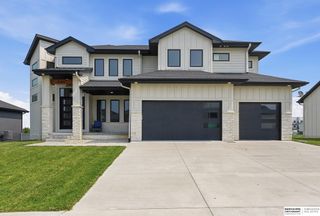

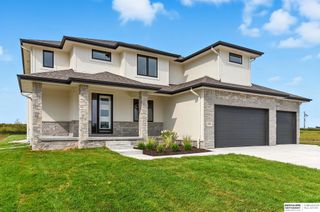
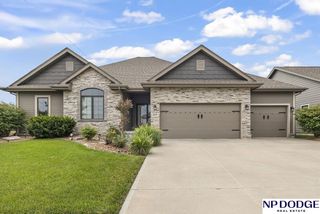
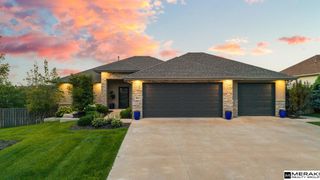
527 Waterloo Drive, Waterloo, NE 68069
- 4 beds |
- 3 baths |
- 2,623 sqft
 Single-Family Home
  Built in 1974
  0.31acre lot
 2 car garage
  $259/sqft
  Listed 6 days ago
Property Description
Contract Pending Showings start at 3pm Thursday. Open Houses every day! Welcome to Lakefront living on Riverside Lakes larger boating lake with a 2-mile ski run! This 4-bedroom, 3-bath ranch was extensively remodeled in 2019, with updates to the kitchen and baths, flooring, paint, windows, appliances, and more. Additional updates include HVAC (2025), water heater (2024), water softener (2025), driveway (2019), and a newer roof (10 years). Outside, enjoy a screened-in composite deck, private dock, and direct access to the boating lake, while Riverside Lakes also enjoys a smaller fishing lake and access to the Elkhorn River. Golf cart included with full-price offer - you'll want to walk or ride to the park, pickleball courts, disc golf, playground, and miles of walking trails - all just minutes from West Omaha.
- Listing Status:
- Active
- Data Last Updated:
- August 20, 2026 at 7:45AM
- Listing Office:
- BHHS Ambassador Real Estate : 402-493-4663
- Listing Agent:
- Jamie Hunsberger : 573-424-2877
- MLS ID:
- 22623142
- General: Sprinkler System
- Style: Ranch
- Other Structures: PorchCovered DeckPatio
- Parking: Parking spaces: 2
- Roofing: Composition
- Windows: Window CoveringLL Daylight Windows
- General: MasoniteBrick/OtherBlock
- HOA Amenities: Common Area Maintenance100.0Annually
- Originating MLS: Great Plains Regional MLS
- School District: Douglas County West
- County: Douglas
- Zoning: Lot 198Riverside Lakesa Subdivision as surveyedplattedand recorded in Douglas CountyNebraska.2118662412
- Fencing: None
- Utilities: Electricity AvailableNatural Gas AvailableWater AvailableSewer AvailableElectricity on Property
- Water: Public
- Sewer: Public Sewer
- Source: Great Plains Regional MLS
- Ownership: Fee Simple
This listing courtesy of Jamie Hunsberger , BHHS Ambassador Real Estate
Monthly Payment
- Principal & Interest $
- Property Taxes $
- Home Insurance $
- VA Funding Fee $

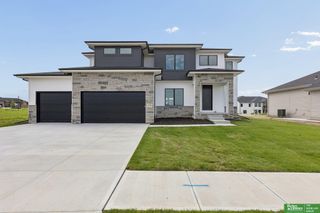
 New - 11 hours ago