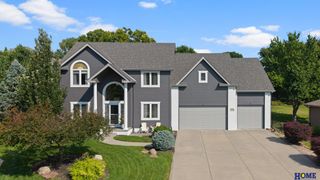
4321 N 159 Avenue, Omaha, NE 68116
- 4 beds |
- 3 baths |
- 3,288 sqft
 Single-Family Home
  Built in 2002
  0.26acre lot
 3 car garage
  $157/sqft
  Listed 1 day ago
Property Description
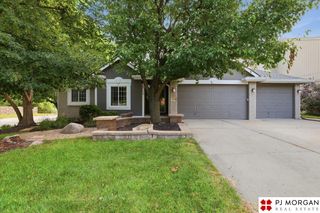
Spacious 2-story home with incredible potential, generous room sizes & a backyard built for entertaining! The 2-story entry with hardwood floors opens to a front flex room/office & formal dining room. Large eat-in kitchen features oak cabinets, granite countertops, center island, double ovens, hardwood floors, walk-in pantry & sliding doors to the backyard. Enjoy outdoor living with a pool & outdoor kitchen—perfect for summer entertaining! Main floor family room offers a gas fireplace & custom built-ins. Upstairs, large secondary bedrooms provide plenty of space, while the oversized primary suite features corner windows, tray ceiling, walk-in closet & spacious bath with separate vanities, whirlpool tub & shower. Finished lower level includes a family room with oak built-ins, walk-up wet bar & flex area. Updates include James Hardie siding & roof (2020); furnace/AC (2022). A little TLC & updating will bring this spacious home back to life!
- Listing Status:
- Active
- Data Last Updated:
- August 20, 2026 at 7:45AM
- Listing Office:
- Better Homes and Gardens R.E. : 402-932-5989
- Listing Agent:
- Kristen Wehner Jacobsen : 402-672-7701
- MLS ID:
- 22623599
- General: Sprinkler System
- Style: Traditional
- Other Structures: PorchPatio
- Pool: In Ground
- Parking: Parking spaces: 3
- Roofing: Composition
- Windows: Window Covering
- General: Cement SidingTwoConcrete Perimeter
- HOA Amenities: Common Area Maintenance150.0Annually
- Originating MLS: Great Plains Regional MLS
- School District: Omaha
- County: Douglas
- Zoning: Walnut Ridge Lot 173 Block 02409126346
- Fencing: FullPrivacyVinyl
- Water: Public
- Sewer: Public Sewer
- Source: Great Plains Regional MLS
- Ownership: Fee Simple
This listing courtesy of Kristen Wehner Jacobsen , Better Homes and Gardens R.E.
Monthly Payment
- Principal & Interest $
- Property Taxes $
- Home Insurance $
- VA Funding Fee $

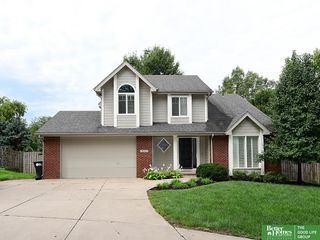
 New - 19 hours ago