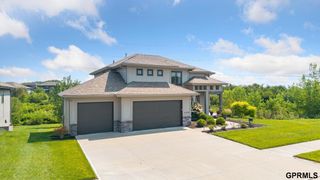
4514 N 207 Circle, Elkhorn, NE 68022
- 5 beds |
- 4 baths |
- 4,352 sqft
 Single-Family Home
  Built in 2006
  0.38acre lot
 3 car garage
  $141/sqft
  Listed 12 days ago
Property Description

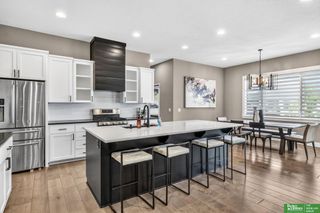
Unique & beautifully designed 5-bedroom, 4-bath home tucked into a desirable cul-de-sac! The main level offers a wide open inviting floor plan filled with natural light, double-sided fireplace, & comfortable sitting/dining area. Massive kitchen features granite countertops, SS appliances, large island, ample cabinet storage, desk space & corner pantry. The main-floor primary suite includes sitting area, panned ceiling w/lighting, dbl vanity, tiled walk-in shower & spacious walk-in closet. Upstairs, enjoy an unreal vaulted family room, 3 bedrooms, and ¾ bath. The walkout basement w/5th bedroom, full bath, rec room, wet bar, & dining area. Outside, relax on the covered composite deck or patio overlooking the fully fenced yard. Huge 3-car garage with hot/cold water, mudroom lockers & washer/dryer & wash sink as you enter the home. 2 furnaces & 2 A/C units. New carpet in upstairs rooms, living room, closets & stairs (6/25), plus fresh paint throughout much of the home! *Open 8/22 1-2:30PM*
- Listing Status:
- Active
- Data Last Updated:
- August 26, 2026 at 7:45AM
- Listing Office:
- NP Dodge RE Sales Inc 148Dodge : 402-333-5008
- Listing Agent:
- Sean Petersen : 402-880-1252
- MLS ID:
- 22623283
- General: Sprinkler SystemDrain Tile
- Other Structures: PorchDeckCovered PatioPatio
- Parking: Parking spaces: 3
- Roofing: Composition
- Windows: Window Covering
- General: MasoniteBrick/OtherOne and One HalfConcrete Perimeter
- HOA Amenities: Common Area Maintenance150.0Annually
- Originating MLS: Great Plains Regional MLS
- School District: Elkhorn
- County: Douglas
- Zoning: ARBOR RIDGE 2 ADD LOT 50 BLOCK 0 IRREG0524450628
- Fencing: WoodFullPrivacy
- Utilities: Electricity AvailableNatural Gas AvailableWater AvailableSewer AvailableElectricity on Property
- Water: Public
- Sewer: Public Sewer
- Source: Great Plains Regional MLS
- Ownership: Fee Simple
This listing courtesy of Sean Petersen , NP Dodge RE Sales Inc 148Dodge
Monthly Payment
- Principal & Interest $
- Property Taxes $
- Home Insurance $
- VA Funding Fee $

 New - 12 hours ago