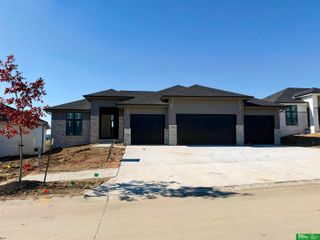
5816 N 199th Street, Elkhorn, NE 68022
- 6 beds |
- 3 baths |
- 3,801 sqft
 Single-Family Home
 Built in 2026
 0.3acre lot
 3 car garage
 $187/sqft
 Listed 5 days ago
Property Description
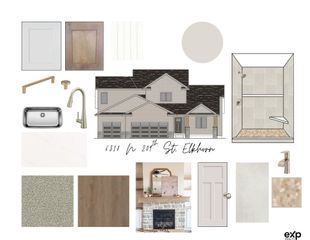
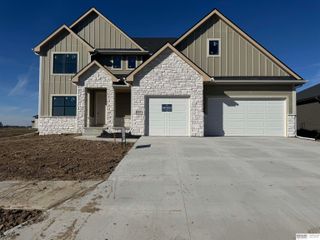
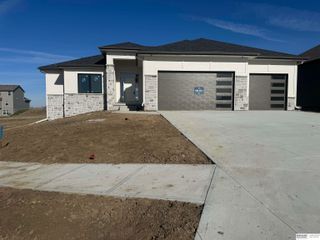
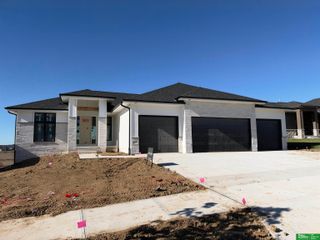
Meet Joan from Hildy Homes. She is your source of calm in a chaotic world. Her goal is to make you feel at home. With 3,801 finished sq ft., including 6 bedrooms, 3 bathrooms, a large open concept main level with 10’ ceilings and a three car oversized garage, she knows what you need. The primary suite includes a spa-like bathroom with a soaking tub and large walk in shower that will make you think you are on vacation. And if that’s not enough, Joan offers a large open basement with a fireplace and wetbar perfect for entertaining or enjoying a night in. Her quartz countertops, engineered hardwood floors, custom cabinets, ceramic tiles, hidden pantry, Pella windows, cement board siding, and natural stone will stop you in your tracks. All photos simulated. Estimated Date of Completion: 3/19/27
- Listing Status:
- Active
- Data Last Updated:
- November 19, 2026 at 7:45AM
- Listing Office:
- Better Homes and Gardens R.E. : 402-402-9325
- Listing Agent:
- Nicole Hilderbrand : 402-641-2760
- MLS ID:
- 22632369
- General: Sprinkler SystemDrain Tile
- Style: Ranch
- Other Structures: PorchCovered Patio
- Parking: Parking spaces: 3
- Roofing: Composition
- General: StoneCement SidingConcrete Perimeter
- HOA Amenities: 0.0Annually
- Originating MLS: Great Plains Regional MLS
- School District: Elkhorn
- County: Douglas
- Zoning: AVANTE LOT 203 BLOCK 0 LOT 2030530690404
- Fencing: None
- Utilities: Cable Available
- Water: Public
- Sewer: Public Sewer
- Source: Great Plains Regional MLS
- Ownership: Fee Simple
This listing courtesy of Nicole Hilderbrand , Better Homes and Gardens R.E.
Monthly Payment
- Principal & Interest $
- Property Taxes $
- Home Insurance $
- VA Funding Fee $

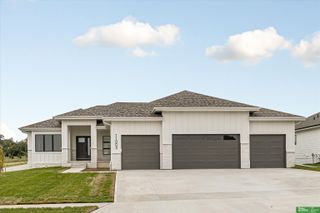
 New - 1 day ago