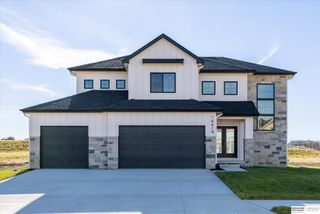
10812 S 176th Street, Gretna, NE 68136
- 5 beds |
- 3 baths |
- 3,705 sqft
 Single-Family Home
  Built in 2019
  0.27acre lot
 3 car garage
  $167/sqft
  Listed 10 days ago
Property Description
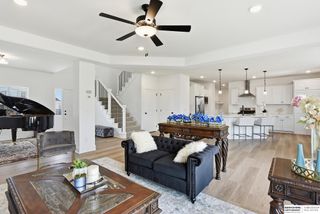
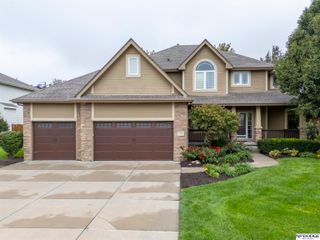
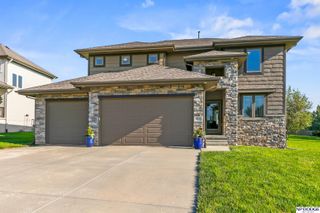
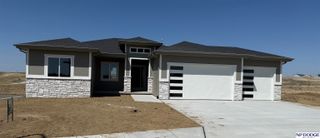
OPEN SAT 1-2:30! Built by Buckland Homes, this stunning ranch in Gretna East Schools offers over 3,600 sq ft with 5 beds, 3 baths & a 3-car garage. The open-concept main level impresses with custom ceiling details, a floor-to-ceiling stone fireplace with built-ins & a gourmet kitchen featuring quartz counters, waterfall island, custom cabinetry, stainless appliances & walk-in pantry. The spacious primary suite features a spa-like bath with dual vanities, soaking tub, tiled walk-in shower & oversized custom closet. Two additional bedrooms & full bath complete the main level. Downstairs is made for entertaining with a massive rec room, wet bar, 2 additional bedrooms, bath, versatile flex space & a huge storage room. Outside, enjoy the covered patio overlooking the fenced, beautifully landscaped yard. Thoughtful details & quality finishes throughout!
- Listing Status:
- Active
- Data Last Updated:
- October 5, 2026 at 1:48AM
- Listing Office:
- Toast Real Estate : 402-415-2070
- Listing Agent:
- Hayley Fleissner : 402-640-2171
- MLS ID:
- 22627613
- General: Sprinkler System
- Style: Ranch
- Other Structures: Covered Patio
- Parking: Parking spaces: 3
- Windows: Window CoveringLL Daylight Windows
- General: Concrete Perimeter
- HOA Amenities: 50.0Annually
- Originating MLS: Great Plains Regional MLS
- School District: Gretna
- County: Sarpy
- Zoning: LOT 145 TIBURON RIDGE011600573
- Fencing: FullIron
- Water: Public
- Sewer: Public Sewer
- Source: Great Plains Regional MLS
- Ownership: Fee Simple
This listing courtesy of Hayley Fleissner , Toast Real Estate
Monthly Payment
- Principal & Interest $
- Property Taxes $
- Home Insurance $
- VA Funding Fee $

 New - 2 days ago