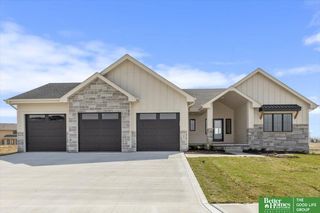
11522 S 189 Street, Gretna, NE 68028
- 5 beds |
- 3 baths |
- 3,387 sqft
 Single-Family Home
  Built in 2023
  0.28acre lot
 3 car garage
  $199/sqft
  Listed 27 days ago
Property Description
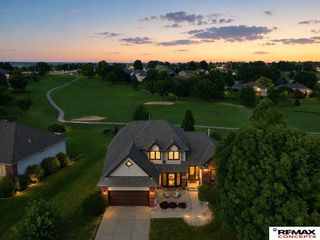
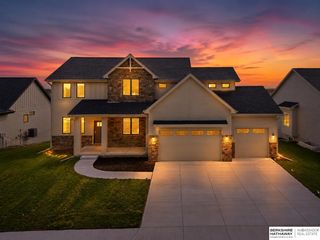
Why spend tens of thousands on post-closing upgrades when you can have it all today? Built just 3 years ago, this spectacular ranch offers the pristine feel of a brand-new build but w/ premium, high-end enhancements already included in the value. The heart of the home is a chef-inspired kitchen outfitted w/ top-tier appliances that massively outperform new-construction. Custom power window coverings offer privacy at the touch of a button. Luxury continues in the primary bedroom featuring en suite bath upgraded w/ heated tile floors, a premium comfort rarely found in new builds. Beautiful finished basement with wet bar & a dedicated craft/exercise room. Save time, stress, & expense of exterior completions w/ a fenced, professionally landscaped backyard ready for entertaining from day one. Impeccably maintained, meticulously dialed in, packed with high-end finishes from top to bottom. This home delivers a value proposition that new construction simply cannot match.
- Listing Status:
- Active
- Date Added:
- July 16, 2026
- Data Last Updated:
- August 10, 2026 at 7:48PM
- Listing Office:
- NP Dodge RE Sales Inc 148Dodge : 402-333-5008
- Listing Agent:
- Greg Kraemer : 402-659-6297
- MLS ID:
- 22619848
- General: Sprinkler System
- Style: Ranch
- Other Structures: PorchCovered PatioPatio
- Parking: AttachedGarage Door OpenerParking spaces: 3
- Roofing: Composition
- Windows: Window Covering
- General: StoneOtherConcrete Perimeter
- HOA Amenities: Common Area Maintenance450.0Annually
- Originating MLS: Great Plains Regional MLS
- School District: Gretna
- County: Sarpy
- Zoning: LOT 33 HARVEST HILLS011608127
- Fencing: FullIron
- Utilities: Cable Available
- Water: Public
- Sewer: Public Sewer
- Source: Great Plains Regional MLS
- Ownership: Fee Simple
This listing courtesy of Greg Kraemer , NP Dodge RE Sales Inc 148Dodge
Monthly Payment
- Principal & Interest $
- Property Taxes $
- Home Insurance $
- VA Funding Fee $

 New - 1 hour ago