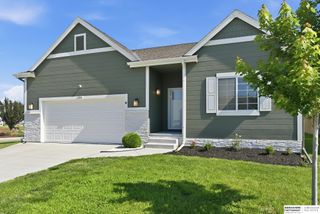
21114 McClellan Drive, Gretna, NE 68028
- 4 beds |
- 3 baths |
- 3,398 sqft
 Single-Family Home
  Built in 2005
  10,454sqft lot
 2 car garage
  $122/sqft
  Listed 28 days ago
Property Description
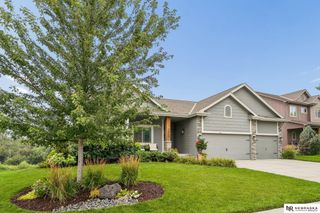
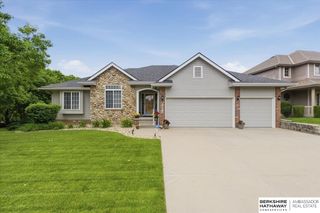
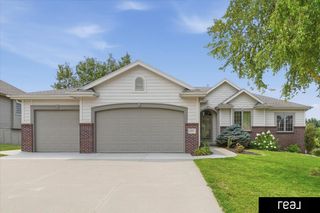
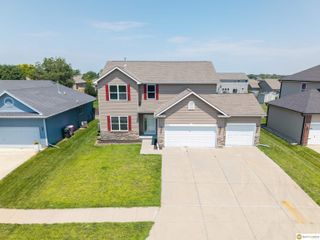
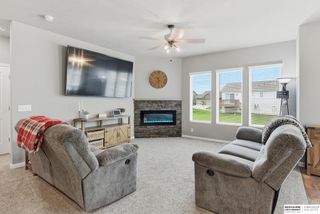
Welcome home to this spacious 4-bedroom, 3-bath walkout in the desirable Gretna School District! From the moment you step inside, you'll appreciate the beautiful blend of hardwood, tile, & carpet flooring, & oversized garage. The kitchen features granite countertops, appliances included, & a brand-new washer and dryer on the main floor, making this home truly move-in ready. The finished walkout basement is designed for entertaining, complete with a wet bar, generous living space, a non-conforming bedroom, two water heaters, water softener, & plenty of room for a home gym, office, or hobby area. Step outside to a dedicated garden area, hot tub, & a fenced yard, perfect for relaxing or entertaining guests. An oversized 2-car garage provides extra space for vehicles, tools, & storage. Govee smart lighting included that lets you control, customize, and automate color-changing LED lights. Conveniently located near shopping, restaurants, parks, & walking trails. 1-Year Home Warranty Included
- Listing Status:
- Pending
- Date Added:
- July 20, 2026
- Data Last Updated:
- August 10, 2026 at 7:48PM
- Listing Office:
- BHHS Ambassador Real Estate : 402-493-4663
- Listing Agent:
- Angie Belina : 402-630-6691
- MLS ID:
- 22619674
- General: Wet BarHigh CeilingsCeiling Fan(s)Pantry
- Master Bedroom: Wall/Wall CarpetingCeiling Fan(s)Walk-In Closet(s)Main Floor
- Kitchen: Wood FloorPantry
- Appliances: RangeRefrigeratorWater SoftenerWasherDishwasherDryerDisposalMicrowave
- Living Room: Wall/Wall CarpetingFireplaceCath./Vaulted CeilingCeiling Fan(s)
- Basement: Walk-Out Access
- Flooring: CarpetCeramic TileWood
- A/C: Central Air
- Heating: Natural GasForced Air
- Fireplace: Living RoomDirect-Vent Gas FireFireplaceFireplaces: 1
- General: Sprinkler SystemHot Tub/Spa
- Style: Ranch
- Other Structures: PorchDeckPatio
- Parking: AttachedGarage Door OpenerParking spaces: 2
- General: Vinyl SidingBrick/OtherConcrete Perimeter
- HOA Amenities: Common Area MaintenanceOther100.0Annually
- Originating MLS: Great Plains Regional MLS
- School District: Gretna
- County: Sarpy
- Zoning: LOT 150 LINCOLN PLACE THIRD PLATTING011576237
- Fencing: Wood
- Water: Public
- Sewer: Public Sewer
- Source: Great Plains Regional MLS
- Ownership: Fee Simple
This listing courtesy of Angie Belina , BHHS Ambassador Real Estate
Monthly Payment
- Principal & Interest $
- Property Taxes $
- Home Insurance $
- VA Funding Fee $

 New - 3 days ago