7806 S 199 Street, Gretna, NE 68028
- 5 beds |
- 4 baths |
- 4,378 sqft
 Single-Family Home
  Built in 2023
  0.29acre lot
 3 car garage
  $143/sqft
  Listed 4 days ago
Property Description
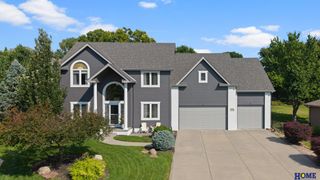
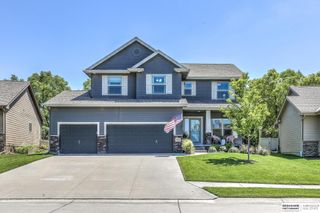
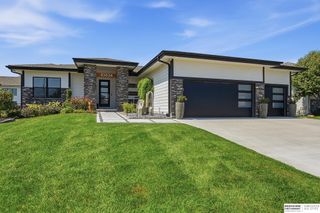
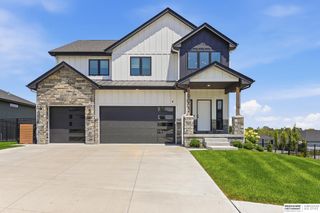
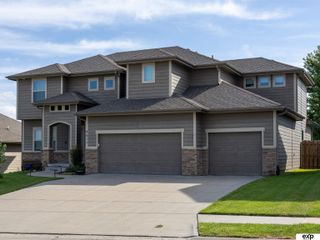
Better than new, this stunning 2-story home offers effortless living featuring 5 bedrooms, 4 baths, a 3-car garage and over 4300 sq feet of living space. Thoughtfully designed with exceptional space and style, this home is ready to impress from the moment you step inside. The gourmet kitchen is a true showstopper, boasting a walk-in pantry, gas cooktop, convection microwave, built-in oven, and an expansive layout perfect for everyday living and effortless entertaining. A dedicated main-floor office provides the ideal space for working from home. Generous living areas and beautifully finished spaces create a seamless flow throughout the home, while the spacious bedrooms offer room for everyone. Step outside to your own private retreat featuring a large outdoor patio and inviting in-ground pool, perfect for summer gatherings, & relaxing evenings. With its like-new condition, an exceptional indoor-outdoor living, this home offers the perfect blend of luxury, comfort, and functionality.
- Listing Status:
- Active
- Data Last Updated:
- September 22, 2026 at 5:45PM
- Listing Office:
- NP Dodge RE Sales Inc 148Dodge : 402-333-5008
- Listing Agent:
- Shari Thomas : 402-658-9927
- MLS ID:
- 22626989
- General: Sprinkler System
- Style: Traditional
- Other Structures: PorchPatio
- Pool: In Ground
- Parking: Parking spaces: 3
- Roofing: Composition
- Windows: Window Covering
- General: StoneCement SidingTwoConcrete Perimeter
- HOA Amenities: Common Area Maintenance250.0Annually
- Originating MLS: Great Plains Regional MLS
- School District: Gretna
- County: Sarpy
- Zoning: Lot 177 Remington Ridge West011606895
- Fencing: WoodFull
- Water: Public
- Sewer: Public Sewer
- Source: Great Plains Regional MLS
- Ownership: Fee Simple
This listing courtesy of Shari Thomas , NP Dodge RE Sales Inc 148Dodge
Monthly Payment
- Principal & Interest $
- Property Taxes $
- Home Insurance $
- VA Funding Fee $