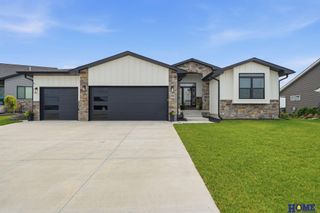
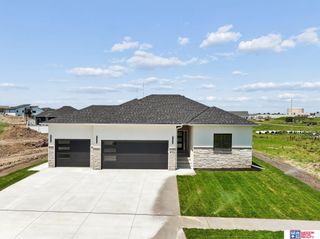
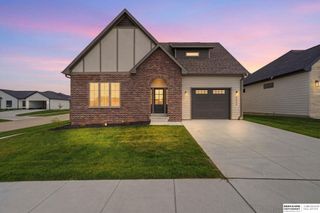
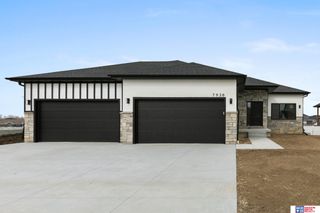
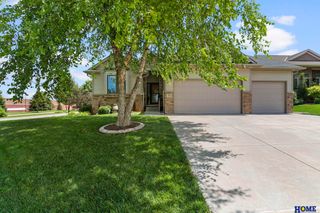
10430 S 77th Street, Lincoln, NE 68516
- 4 beds |
- 3 baths |
- 2,820 sqft
 Single-Family Home
  Built in 2026
  9,148sqft lot
 3 car garage
  $199/sqft
  Listed 14 days ago
Property Description
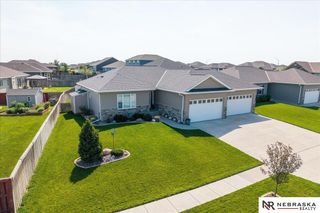
Designed for modern living, this stunning new construction ranch offers 4 bedrooms, 3 bathrooms, and an open floor plan filled with natural light from oversized windows. Rich real hardwood floors flow throughout the main living areas, creating a warm and inviting atmosphere. The kitchen is both beautiful and functional with under- & over-cabinet lighting, a walk-in pantry, & all appliances included, making this home truly move-in ready. A water softener is also included for added convenience. The thoughtfully designed main level offers everyday functionality with a convenient laundry room & seamless flow between the living, dining, & kitchen spaces. The finished basement provides even more room to gather with a spacious family room, a wet bar, two additional bedrooms, a 3/4 bath, & a storage room. Step outside to relax on the covered patio, ideal for entertaining or enjoying quiet evenings. The fully finished & insulated 3-car garage offers ample space for vehicles, storage, & hobbies.
- Listing Status:
- Active
- Data Last Updated:
- August 20, 2026 at 2:48PM
- Listing Office:
- Nebraska Realty : 402-413-8000
- Listing Agent:
- Kim Hemmer : 402-601-0535
- MLS ID:
- 22622414
- General: Sprinkler System
- Style: Ranch
- Other Structures: PorchCovered Patio
- Parking: Parking spaces: 3
- Roofing: Composition
- Windows: Bay Window(s)
- General: StoneVinyl SidingMasoniteConcrete Perimeter
- HOA Amenities: Exterior MaintenanceCommon Area MaintenancePlayground175.0Annually
- Originating MLS: Great Plains Regional MLS
- School District: Lincoln Public Schools
- County: Lancaster
- Zoning: GRANDVIEW ESTATES 14TH ADDITIONBLOCK 6Lot 81634117008000
- Fencing: None
- Utilities: Cable AvailableElectricity AvailableElectricity on Property
- Water: Public
- Sewer: Public Sewer
- Source: Great Plains Regional MLS
- Ownership: Fee Simple
This listing courtesy of Kim Hemmer , Nebraska Realty
Monthly Payment
- Principal & Interest $
- Property Taxes $
- Home Insurance $
- VA Funding Fee $

 New - 1 hour ago