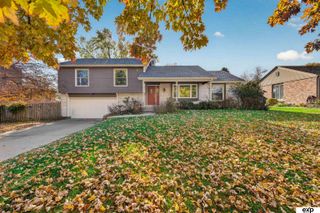
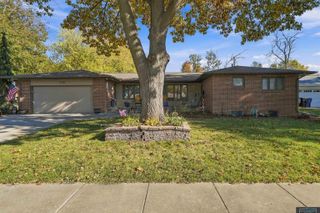
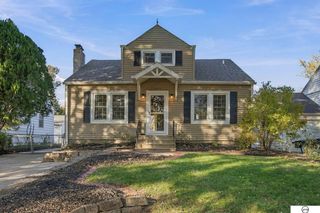
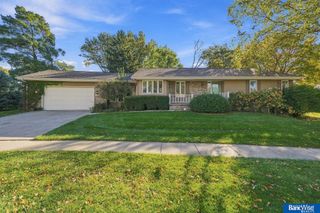
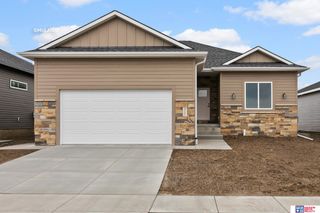
5331 Linden Street, Lincoln, NE 68516
- 4 beds |
- 3 baths |
- 2,898 sqft
 Single-Family Home
 Built in 1976
 6,098sqft lot
 2 car garage
 $131/sqft
 Listed 23 days ago
Property Description
Space, style & entertaining await in South Lincoln! Welcome to 5331 Linden St., offering 2,898 finished sq. ft. with 4 bedrooms, 3 bathrooms, a dedicated office, and versatile bonus space. The main level features a bright living room, dining area, and updated kitchen (2017), plus 3 bedrooms and convenient main-floor laundry. Downstairs, enjoy a fully finished basement with a cozy fireplace, spacious family room with new carpet, office, legal bedroom with walk-up exterior access, and additional non-conforming bedroom or rec space. All 3 bathrooms feature tile flooring and granite countertops, with a walk-in tiled shower in the primary suite. Step outside to a fenced backyard, freshly painted deck, and built-in outdoor kitchen with gas grill—perfect for hosting! A 2-stall attached garage and fresh exterior paint in 2026 complete this fantastic home. Room to live, work, relax, and entertain—all in one! Call for your showing today!
- Listing Status:
- Active
- Data Last Updated:
- November 19, 2026 at 3:46AM
- Listing Office:
- BancWise Realty : 402-323-6777
- Listing Agent:
- Shanna Gibson : 402-417-3758
- MLS ID:
- 22630728
- General: Gas GrillSeparate Entrance
- Style: Ranch
- Other Structures: PorchPatio
- Parking: Parking spaces: 2
- General: Concrete Perimeter
- Originating MLS: Great Plains Regional MLS
- School District: Lincoln Public Schools
- County: Lancaster
- Zoning: WOODS AND KELLYS ORIGINAL PLAT ADDITION TO COLLEGE VIEWBLOCK 6Lot 31608209003000
- Fencing: WoodFullPrivacy
- Water: Public
- Sewer: Public Sewer
- Source: Great Plains Regional MLS
- Ownership: Fee Simple
This listing courtesy of Shanna Gibson , BancWise Realty
Monthly Payment
- Principal & Interest $
- Property Taxes $
- Home Insurance $
- VA Funding Fee $

 New - 1 day ago