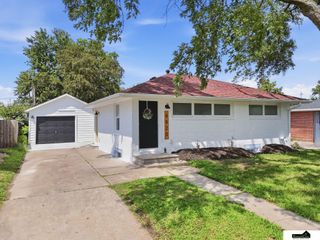
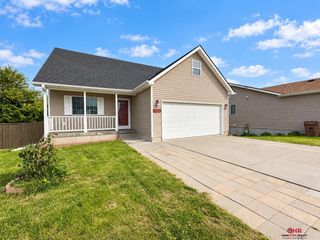
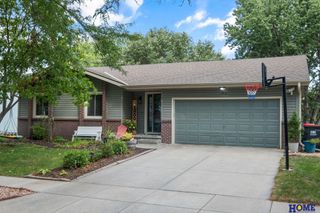
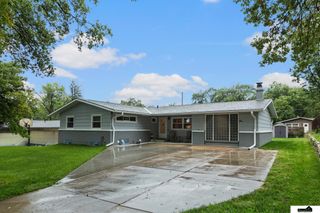
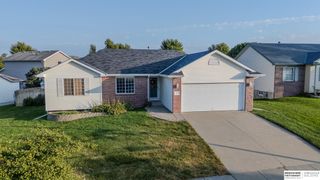
5343 Mission Lane, Lincoln, NE 68521
- 5 beds |
- 3 baths |
- 2,536 sqft
 Single-Family Home
  Built in 2002
  0.27acre lot
 2 car garage
  $145/sqft
  Listed 15 days ago
Property Description
This one has SPACE, updates, and a backyard you’ll actually want to use and guess what! The homeowners are replacing the roof! With 5 bedrooms, 3 bathrooms, and 2,536 SF, there’s room for everyone. The main floor feels bright and welcoming with a large living room featuring a gas fireplace, fresh paint, and brand-new LVP flooring throughout. The kitchen opens to the informal dining area and includes a pantry, while main-floor laundry keeps everyday life convenient. The remodeled primary ensuite features double sinks, a gorgeous new walk-in shower with rainhead, and a walk-in closet. Downstairs, you’ll find tall ceilings, a wet bar with mini fridge, 2 legal bedrooms with egress windows, and TWO storage rooms. Outside, enjoy a poured patio, an outbuilding for lawn supplies, and a HUGE 0.27-acre fully fenced yard. Plus, an attached 2-stall garage with epoxy floors. To top it all off, the seller is offering the buyer a 1 year home warranty!
- Listing Status:
- Active
- Data Last Updated:
- October 5, 2026 at 7:47AM
- Listing Office:
- The 1867 Collective : 402-413-2555
- Listing Agent:
- Rachel Rentschler : 402-430-7431
- MLS ID:
- 22627153
- General: Outbuilding
- Style: Ranch
- Other Structures: OutbuildingPatio
- Parking: Parking spaces: 2
- Windows: Egress Window
- General: Concrete Perimeter
- HOA Amenities: Common Area Maintenance75.0Annually
- Originating MLS: Great Plains Regional MLS
- School District: Lincoln Public Schools
- County: Lancaster
- Zoning: NORTH HILLS ADDITIONBLOCK 7Lot 81101107008000
- Fencing: Chain LinkFull
- Utilities: Electricity AvailableNatural Gas AvailableWater AvailableSewer AvailableElectricity on Property
- Water: Public
- Sewer: Public Sewer
- Source: Great Plains Regional MLS
- Ownership: Fee Simple
This listing courtesy of Rachel Rentschler , The 1867 Collective
Monthly Payment
- Principal & Interest $
- Property Taxes $
- Home Insurance $
- VA Funding Fee $

 New - 2 days ago