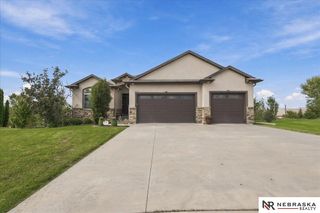
663 Eloise Avenue, Lincoln, NE 68520
- 5 beds |
- 3 baths |
- 3,130 sqft
 Single-Family Home
  Built in 2026
  8,712sqft lot
 4 car garage
  $188/sqft
  Listed 3 days ago
Property Description
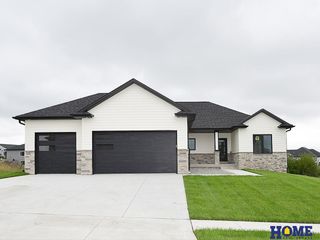
Newly designed ranch by Oakview Builders Inc. offers more than 3,100 square feet of finished space with 4 stall garage for storage & toys. The house has all the features you expect from a modern family home. Space on the main level is efficiently maximized by an open kitchen/living/dining concept. The great room features 10’coffered ceiling and direct vent gas fireplace with hearth. The kitchen offers center island with breakfast bar, granite countertops with tile backsplash, birch cabinets with crown molding, stainless steel appliances, and a large walk-in pantry. Master suite offers coffered ceiling, double sink vanity, walk-in shower, and large walk-in closet. The laundry room is conveniently located on the main level. The finished basement has a huge family room, three additional bedrooms, full bathroom, and space for storage. Other features include, a 16x12 covered patio, full sod, UGS, sump pump, and garage door opener. House is located in new Hidden Hills subdivision.
- Listing Status:
- Active
- Data Last Updated:
- October 5, 2026 at 12:45AM
- Listing Office:
- Woods Bros Realty : 402-434-3500
- Listing Agent:
- Vladimir Oulianov : 402-890-0535
- MLS ID:
- 22628312
- General: Sprinkler SystemDrain Tile
- Style: RanchTraditional
- Other Structures: PorchPatio
- Parking: Parking spaces: 4
- Roofing: Composition
- General: StoneVinyl SidingConcrete Perimeter
- HOA Amenities: Common Area Maintenance100.0Annually
- Originating MLS: Great Plains Regional MLS
- School District: Lincoln Public Schools
- County: Lancaster
- Zoning: Hidden Hills AdditionBlock 3Lot 151726112015000
- Fencing: None
- Utilities: Electricity AvailableNatural Gas AvailableWater AvailableSewer AvailableElectricity on Property
- Water: Public
- Sewer: Public Sewer
- Source: Great Plains Regional MLS
- Ownership: Fee Simple
This listing courtesy of Vladimir Oulianov , Woods Bros Realty
Monthly Payment
- Principal & Interest $
- Property Taxes $
- Home Insurance $
- VA Funding Fee $

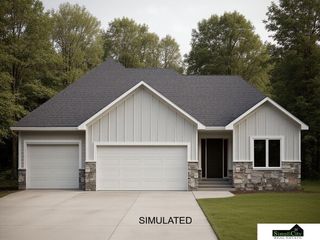
 New - 1 day ago