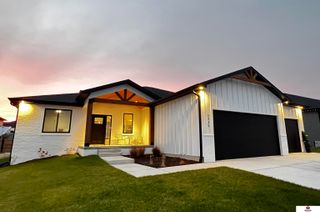
7315 isidore Drive, Lincoln, NE 68516
- 5 beds |
- 3 baths |
- 3,641 sqft
 Single-Family Home
  Built in 2026
  436sqft lot
 5 car garage
  $172/sqft
  Listed 14 days ago
Property Description
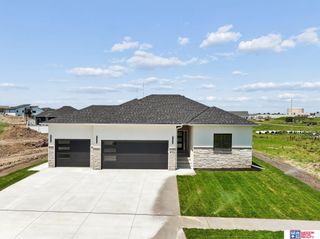
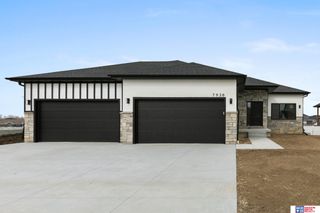
Welcome home to 7315 Isidore, This modern open concept ranch Built by Hepker Homes features 3,641 square feet of living space including the fully finished basement! The home features 5 bedrooms (option to add 6th in basement) and 3 bathrooms including the large master bathroom with walk in tile shower. All bathrooms feature double sink vanities. The master bedroom is located on the main floor and has a tray (recessed) ceiling. The living room also features a tray ceiling. The kitchen is an open concept design and features soft close doors and drawers on all the cabinets as well as under cabinet lighting. The walk in pantry makes this a kitchen a home chefs dream com true! The 5 car attached garage gives you ample space for vehicles as well as storage. The covered back patio is over 650sf and provides a quite and private space to enjoy your morning coffee or relax at the end of the day. Visit this link to view a video walkthrough! https://drive.google.com/file/d/1NZjwmo1umx7nzcCL88stDF
- Listing Status:
- Active
- Data Last Updated:
- August 20, 2026 at 2:48PM
- Listing Office:
- Red Door Realty : 402-483-2301
- Listing Agent:
- Luke Flowerday : 402-802-3199
- MLS ID:
- 22622335
- General: Sprinkler SystemDrain Tile
- Style: Ranch
- Other Structures: PorchCovered PatioPatio
- Parking: Parking spaces: 5
- Roofing: Composition
- Windows: LL Daylight Windows
- General: StoneVinyl SidingConcrete Perimeter
- HOA Amenities: 200.0Annually
- Originating MLS: Great Plains Regional MLS
- School District: Lincoln Public Schools
- County: Lancaster
- Zoning: GRANDVIEW ESTATES 10TH ADDITIONBLOCK 3Lot 21634103002000
- Fencing: PrivacyVinyl
- Utilities: Electricity AvailableNatural Gas AvailableWater AvailableSewer AvailableStorm SewerElectricity on Property
- Water: Public
- Sewer: Public Sewer
- Source: Great Plains Regional MLS
- Ownership: Fee Simple
This listing courtesy of Luke Flowerday , Red Door Realty
Monthly Payment
- Principal & Interest $
- Property Taxes $
- Home Insurance $
- VA Funding Fee $


 New - 51 minutes ago