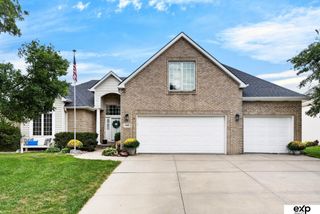
8900 Dragonfly Lane, Lincoln, NE 68526
- 6 beds |
- 3 baths |
- 3,535 sqft
 Single-Family Home
  Built in 2027
  8,712sqft lot
 3 car garage
  $240/sqft
  Listed 2 months ago
Property Description
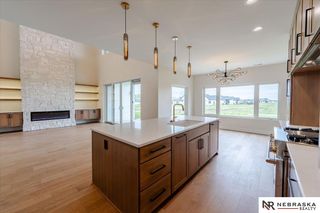
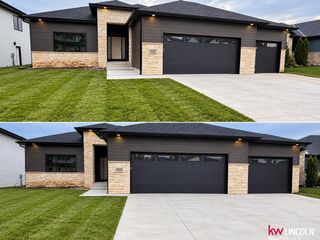
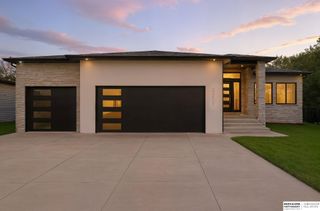
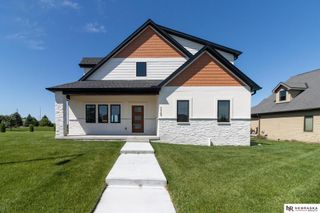
Newly designed ranch by David AD Homes Inc. features more than 3,500 finished sq.ft. with 6 bedrooms, 3 bathrooms and 3 stall garage. Space on main level is efficiently maximized by open kitchen/living/dining concept and 10” coffered ceilings in great room. The kitchen boasts a center island with breakfast bar, granite counter tops with tile backsplash, birch cabinets with crown molding, stainless steel appliances and large walk-in pantry. The great room features direct-vent fireplace with custom stone hearth. Master suite offers coffered ceiling, double sink vanity, a soaker tub, a walk-in tile shower and walk-in closet. The laundry room is conveniently located on the main level. The spacious walk-out basement has a huge rec room with wet-bar, three additional bedrooms, full bathroom and room for storage. An oversized 3-stall garage is great for workshop space and toys. Other features included 26 X 12 covered deck, patio, full Sod, UGS, sump pump and garage door opener.
- Listing Status:
- Active
- Data Last Updated:
- October 5, 2026 at 6:48AM
- Listing Office:
- Woods Bros Realty : 402-434-3500
- Listing Agent:
- Vladimir Oulianov : 402-890-0535
- MLS ID:
- 22621412
- General: Sprinkler System
- Style: RanchTraditional
- Other Structures: Covered DeckPatio
- Parking: Parking spaces: 3
- Roofing: Composition
- Windows: LL Daylight Windows
- General: StoneVinyl SidingConcrete Perimeter
- HOA Amenities: Common Area Maintenance100.0Annually
- Originating MLS: Great Plains Regional MLS
- School District: Lincoln Public Schools
- County: Lancaster
- Zoning: JENSEN VIEW ESTATES 3RD ADDITIONBLOCK 3LOT 21626322002000
- Fencing: None
- Utilities: Electricity AvailableNatural Gas AvailableWater AvailableSewer AvailableElectricity on Property
- Water: Public
- Sewer: Public Sewer
- Source: Great Plains Regional MLS
- Ownership: Fee Simple
This listing courtesy of Vladimir Oulianov , Woods Bros Realty
Monthly Payment
- Principal & Interest $
- Property Taxes $
- Home Insurance $
- VA Funding Fee $

 New - 2 days ago