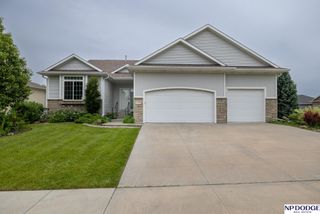
9403 S 28th Street, Lincoln, NE 68516
- 4 beds |
- 3 baths |
- 3,205 sqft
 Single-Family Home
  Built in 2008
  9,583sqft lot
 3 car garage
  $161/sqft
  Listed 9 days ago
Property Description
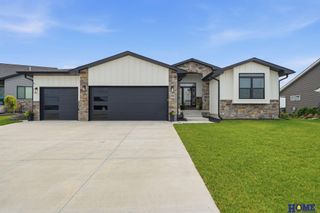
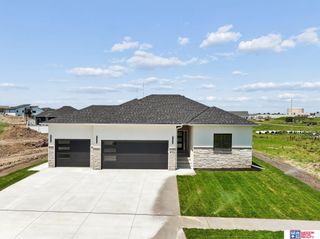
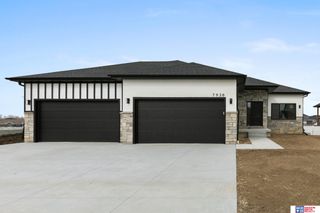
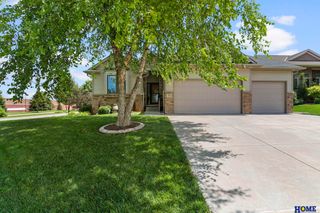
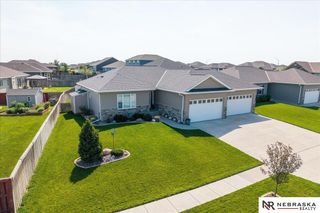
What a great home in the outstanding established Wilderness Hills neighborhood. Enjoy sitting out front or in back in this 4 bedroom, 3 bath custom ranch. The home features raised panel maple cabinets in a cherry stain in the kitchen, crown molding, granite countertops and stainless steel appliances enhancing the kitchen experience. The rooms are very spacious and there is formal dining, exquisite woodwork, 6 panel doors, vaulted and coffered ceilings, and a grand fireplace. The walkout basement features 2 daylight bedrooms, a wet bar and a huge family room that is open and bright. The outside has a patio, wrap around covered deck, mostly newer windows, and a newer roof. Add to this a nice sized yard with underground sprinklers, a 3 stall garage, a nice sized storage shed, and you have your new home! Don't wait. Schedule your showing today.
- Listing Status:
- Active
- Data Last Updated:
- August 20, 2026 at 2:48PM
- Listing Office:
- Woods Bros Realty : 402-434-3500
- Listing Agent:
- Mark Tvrdy : 402-440-8944
- MLS ID:
- 22622807
- General: Sprinkler SystemDrain TileShed(s)
- Style: Ranch
- Other Structures: Shed(s)Covered DeckCovered PatioPatio
- Parking: Parking spaces: 3
- Roofing: Composition
- Windows: LL Daylight Windows
- General: Brick/OtherCement SidingConcrete Perimeter
- HOA Amenities: Common Area Maintenance150.0Annually
- Originating MLS: Great Plains Regional MLS
- School District: Lincoln Public Schools
- County: Lancaster
- Zoning: WILDERNESS HILLS 1ST ADDITIONBLOCK 2LOT 51630402005000
- Fencing: Partial
- Restrictions: Planned Unit Develop
- Utilities: Cable AvailableElectricity AvailableNatural Gas AvailableWater AvailableSewer AvailableStorm SewerPhone AvailableFiber OpticElectricity on Property
- Water: Public
- Sewer: Public Sewer
- Source: Great Plains Regional MLS
- Ownership: Fee Simple
This listing courtesy of Mark Tvrdy , Woods Bros Realty
Monthly Payment
- Principal & Interest $
- Property Taxes $
- Home Insurance $
- VA Funding Fee $

 New - 1 hour ago