10529 O Street, Omaha, NE 68127
- 3 beds |
- 3 baths |
- 2,691 sqft
 Single-Family Home
  Built in 1971
  10,019sqft lot
 2 car garage
  $121/sqft
  Listed 11 days ago
Property Description
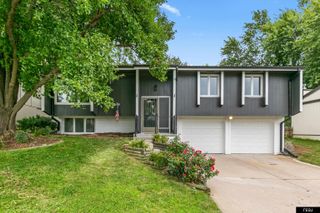
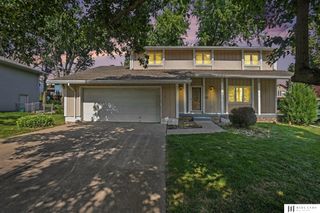
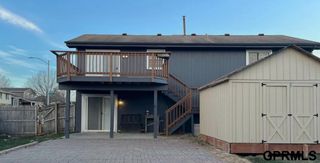
Beautiful tri-level home in the desirable Mockingbird Hills West neighborhood! This well-maintained, move-in-ready home offers 3 bedrooms, 3 bathrooms, and a 2-car garage, with nice updates throughout. Enjoy plenty of living space with both a living room and a cozy family room. The family room opens to a private, park-like backyard with no rear neighbors, creating the perfect setting for relaxing or entertaining. The updated eat-in kitchen features elegant quartz countertops and stainless steel appliances. Newer windows throughout the home and a newer patio door enhance the home's comfort and energy efficiency. All three bedrooms are generously sized, including the primary suite with a walk-in closet and a private 3/4 bath. Combining tasteful updates, functional living spaces, and a peaceful setting, this home is one you won't want to miss!
- Listing Status:
- Active
- Data Last Updated:
- July 28, 2026 at 8:45PM
- Listing Office:
- BHHS Ambassador Real Estate : 402-493-4663
- Listing Agent:
- Doug Donaldson : 402-681-2868
- MLS ID:
- 22620387
- General: Sprinkler SystemShed(s)
- Style: Traditional
- Other Structures: Shed(s)Patio
- Parking: AttachedGarage Door OpenerParking spaces: 2
- Roofing: Composition
- General: MasoniteBrick/OtherTri-LevelBlock
- Originating MLS: Great Plains Regional MLS
- School District: Ralston
- County: Douglas
- Zoning: Mockingbird Hills West Lot 128 Block 0 Irreg.1800107308
- Fencing: Chain LinkFull
- Utilities: Electricity AvailableNatural Gas AvailableWater AvailableSewer AvailableStorm SewerPhone AvailableCable AvailableElectricity on Property
- Water: Public
- Source: Great Plains Regional MLS
- Ownership: Fee Simple
This listing courtesy of Doug Donaldson , BHHS Ambassador Real Estate
Monthly Payment
- Principal & Interest $
- Property Taxes $
- Home Insurance $
- VA Funding Fee $