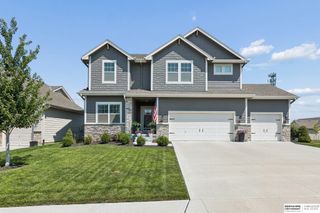
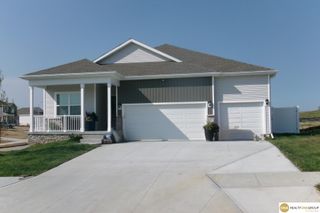
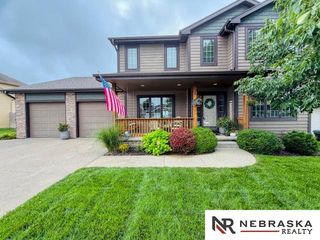
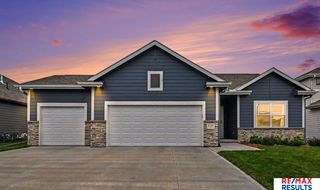
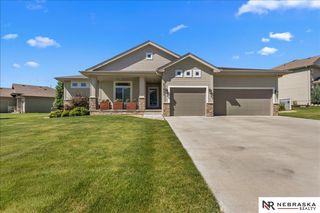
10633 S 191ST Street, Omaha, NE 68136
- 4 beds |
- 3 baths |
- 2,571 sqft
 Single-Family Home
  Built in 2016
  10,367sqft lot
 4 car garage
  $226/sqft
  Listed 5 days ago
Property Description
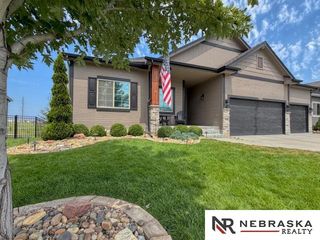
Nestled in the desirable Aspen Creek neighborhood, this beautifully designed two-story home welcomes you with soaring ceilings, an open-concept layout, and timeless finishes throughout. The heart of the home is a stunning kitchen complete with a hidden walk-in pantry, oversized island, and generous dining area - all opening to a warm and inviting family room with a fireplace. Upstairs you'll find four spacious bedrooms, a well designed Jack and Jill bathroom that provides privacy and convenience between two secondary bedrooms. Relax in your large primary suite with a spa-inspired bath and oversized walk-in closet. A walkout basement offers room to grow, while the 4-car garage provides the storage every homeowner wants! Located in the award-winning Gretna School District and just minutes from parks, shopping and dining, this home delivers the perfect combination of luxury, comfort and everyday convenience! AMA.
- Listing Status:
- Active
- Date Added:
- July 24, 2026
- Data Last Updated:
- July 28, 2026 at 8:45PM
- Listing Office:
- Better Homes and Gardens R.E. : 402-932-5989
- Listing Agent:
- Danielle Correll : 402-779-5114
- MLS ID:
- 22621001
- Other Structures: PorchDeck
- Parking: Parking spaces: 4
- Windows: Window Covering
- General: TwoConcrete Perimeter
- HOA Amenities: 250.0Annually
- Originating MLS: Great Plains Regional MLS
- School District: Gretna
- County: Sarpy
- Zoning: LOT 41 ASPEN CREEK011595414
- Fencing: FullVinyl
- Water: Public
- Sewer: Public Sewer
- Source: Great Plains Regional MLS
- Ownership: Fee Simple
This listing courtesy of Danielle Correll , Better Homes and Gardens R.E.
Monthly Payment
- Principal & Interest $
- Property Taxes $
- Home Insurance $
- VA Funding Fee $

 New - 18 hours ago