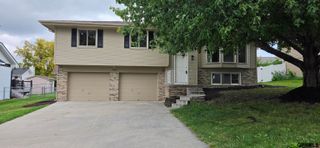
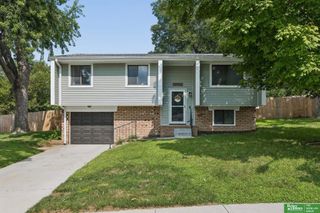
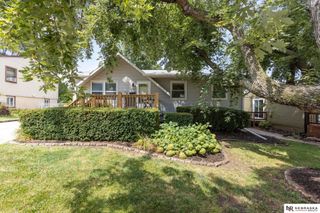
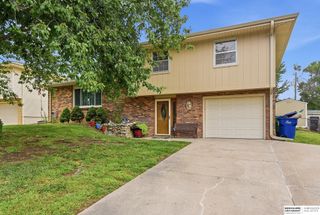
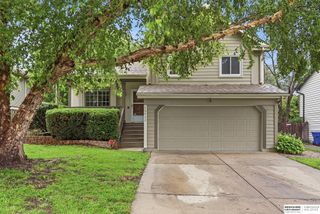
13010 Edna Street, Omaha, NE 68138
- 3 beds |
- 2 baths |
- 1,469 sqft
 Single-Family Home
  Built in 1977
  6,839sqft lot
 2 car garage
  $194/sqft
  Listed 17 days ago
Property Description
Welcome home to this beautifully updated home that blends modern style with everyday comfort. From the moment you arrive, you'll appreciate the inviting front entry steps. Inside, you'll find a bright, open layout with a great room featuring soaring ceilings, freshly updated fireplace, and a functional floor plan perfect for both relaxing and entertaining. The kitchen offers ample cabinet and counter space, granite counters and easy access to the dining area, making family meals and gatherings a breeze. Generously sized bedrooms provide comfortable retreats, while the lower level offers additional living space ideal for a family room. Step outside to enjoy the private backyard with plenty of room for outdoor entertaining on the spacious new deck. Conveniently located near parks, schools, shopping, dining, and major commuting routes, home offers the perfect combination of style, space, and location. Don't miss your opportunity to make this property your next home!
- Listing Status:
- Pending
- Data Last Updated:
- August 11, 2026 at 3:45PM
- Listing Office:
- NP Dodge RE Sales Inc 148Dodge : 402-333-5008
- Listing Agent:
- Shari Thomas : 402-658-9927
- MLS ID:
- 22621215
- Master Bedroom: Wall/Wall CarpetingWindow CoveringWalk-In Closet(s)2nd Floor
- Master Bath: None
- Kitchen: Dining AreaPantryLaminate Flooring
- Appliances: RangeRefrigeratorWasherDishwasherDryerDisposalMicrowave
- Living Room: Window CoveringFireplaceCath./Vaulted CeilingCeiling Fan(s)Laminate Flooring
- Family Room: Wall/Wall Carpeting
- Basement: Egress
- A/C: Central Air
- Heating: Natural GasForced Air
- Fireplace: Living RoomWood BurningFireplaceFireplaces: 1
- General: Sprinkler System
- Style: Traditional
- Other Structures: Deck
- Parking: Parking spaces: 2
- Roofing: Composition
- Windows: Window Covering
- General: MasoniteMulti-LevelBlock
- Originating MLS: Great Plains Regional MLS
- School District: Millard
- County: Sarpy
- Zoning: Lot 318 EX E 2' Millard Highlands South010757481
- Fencing: Chain Link
- Water: Public
- Sewer: Public Sewer
- Source: Great Plains Regional MLS
- Ownership: Fee Simple
This listing courtesy of Shari Thomas , NP Dodge RE Sales Inc 148Dodge
Monthly Payment
- Principal & Interest $
- Property Taxes $
- Home Insurance $
- VA Funding Fee $

 New - 1 day ago