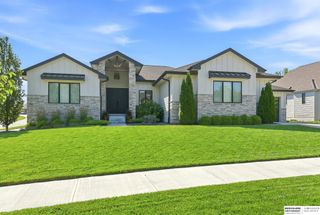
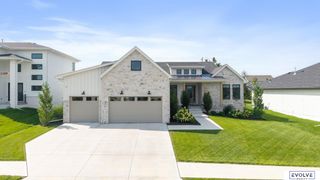
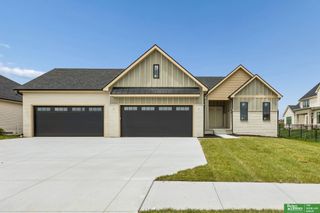
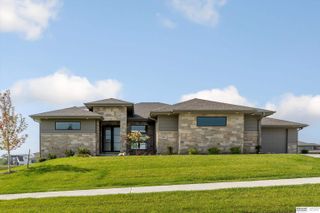
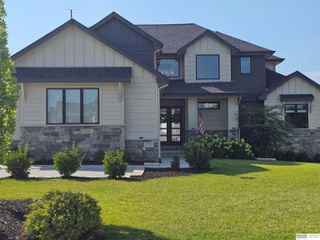
1324 S 199th Street, Omaha, NE 68130
- 4 beds |
- 4 baths |
- 4,293 sqft
 Single-Family Home
  Built in 2011
  0.25acre lot
 3 car garage
  $271/sqft
  Listed 5 days ago
Property Description
Former Street of Dreams home w/countless bells & whistles added, this exceptional property delivers the ultimate blend of luxury, privacy, & resort-style living. Soaring 14-foot ceilings w/ornate ceiling detail create an impressive sense of scale & elegance. The spacious primary suite offers direct access to the deck, perfect for stepping outside w/your morning coffee. The luxurious primary bath has a whirlpool tub, travertine floors, walk-in shower, & dedicated makeup desk. Completely redesigned & expanded primary closet boasts high-end luxury shelving. The LL is made for entertaining, w/a fabulous theater room, large family rm w/wet bar, & 2 additional BRs. And then there's the backyard, truly what dreams are made of. Super private & designed for endless enjoyment, this outdoor oasis features a saltwater sport pool, along w/both covered & uncovered deck areas. You'll want to spend all your time in this incredible backyard retreat. Fabulous location, walking distance to Elkhorn South.
- Listing Status:
- Active
- Data Last Updated:
- August 26, 2026 at 7:45AM
- Listing Office:
- BHHS Ambassador Real Estate : 402-493-4663
- Listing Agent:
- Rachel Skradski Luhrs : 402-650-4727
- MLS ID:
- 22623860
- General: Sprinkler System
- Style: Ranch
- Other Structures: PorchCovered DeckPatio
- Pool: In Ground
- Parking: Parking spaces: 3
- Roofing: Composition
- Windows: Window CoveringEgress WindowLL Daylight Windows
- General: StoneWood SidingConcrete Perimeter
- HOA Amenities: 375.0Annually
- Originating MLS: Great Plains Regional MLS
- School District: Elkhorn
- County: Douglas
- Zoning: Lot 22Pacific Street West Replat Onea Subdivision as surveyedplattedand recorded in Douglas CountyNebraska.1934600912
- Fencing: FullIron
- Utilities: Electricity AvailableNatural Gas AvailableWater AvailableSewer AvailableElectricity on Property
- Water: Public
- Sewer: Public Sewer
- Source: Great Plains Regional MLS
- Ownership: Fee Simple
This listing courtesy of Rachel Skradski Luhrs , BHHS Ambassador Real Estate
Monthly Payment
- Principal & Interest $
- Property Taxes $
- Home Insurance $
- VA Funding Fee $

 New - 1 day ago