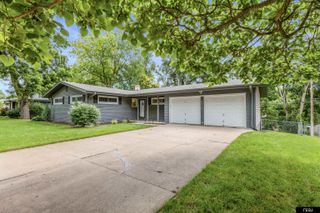
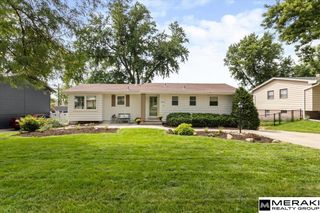
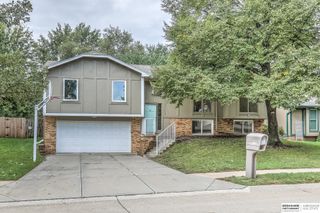
13576 Walnut Street, Omaha, NE 68144
- 4 beds |
- 2 baths |
- 2,000 sqft
 Single-Family Home
  Built in 1964
  9,148sqft lot
 2 car garage
  $225/sqft
  Listed 9 days ago
Property Description
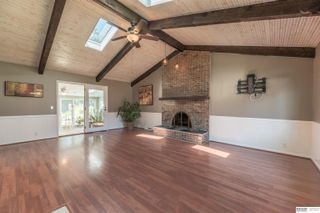
OPEN HOUSE - (Sept 27th Sun.12-3pm). Welcome to a beautifully reimagined all-brick home. Completely remodeled and updated, this exceptional 4-bedroom home offers the perfect blend of warmth and inviting spaces designed for both everyday living and memorable gatherings. The heart of the home is the completely updated kitchen, featuring beautiful new cabinetry, elegant fixtures, and appliances. The main level is enhanced by rich wood floors and an abundance of natural light, creating a welcoming atmosphere. A double-wide sliding glass door opens the living space to the expansive deck, seamlessly extending the home outdoors and offering peaceful views of the private backyard. Downstairs, the spacious family room is perfect for game days or movie nights with friends and family: two generously sized bedrooms and a remodeled bath. A craft room w/cabinets offers space to pursue your favorite hobbies. Outside, step onto the patio, settle into the luxurious 8-person spa, and relax and enjoy.
- Listing Status:
- Active
- Data Last Updated:
- September 22, 2026 at 7:45AM
- Listing Office:
- BHHS Ambassador Real Estate : 402-493-4663
- Listing Agent:
- Donald Fuller : 402-677-8070
- MLS ID:
- 22626451
- General: Dog RunZero Step EntryShed(s)Hot Tub/Spa
- Style: RanchTraditional
- Other Structures: Shed(s)DeckCovered PatioPatio
- Parking: Parking spaces: 2
- Roofing: Composition
- Windows: Window CoveringLL Daylight Windows
- General: BrickBlock
- Road/Access: Paved
- Originating MLS: Great Plains Regional MLS
- School District: Omaha
- County: Douglas
- Zoning: Trendwood Lot 26 Block 6 Irreg2328852178
- Fencing: Chain LinkWood
- Utilities: Cable AvailableElectricity AvailableNatural Gas AvailableWater AvailableSewer AvailableStorm SewerPhone AvailableElectricity on Property
- Water: Public
- Sewer: Public Sewer
- Source: Great Plains Regional MLS
- Ownership: Fee Simple
This listing courtesy of Donald Fuller , BHHS Ambassador Real Estate
Monthly Payment
- Principal & Interest $
- Property Taxes $
- Home Insurance $
- VA Funding Fee $

 New - 3 days ago