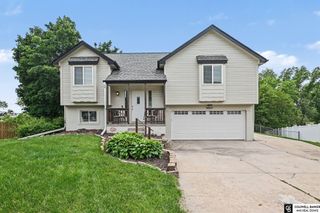
15286 U Street, Omaha, NE 68137
- 3 beds |
- 3 baths |
- 1,789 sqft
 Single-Family Home
  Built in 1986
  6,534sqft lot
 2 car garage
  $184/sqft
  Listed 3 days ago
Property Description
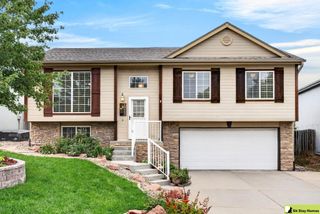
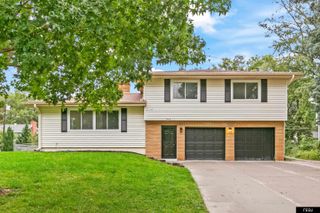
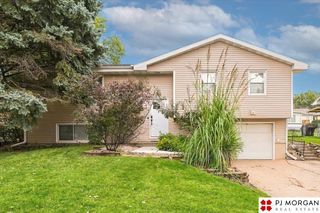
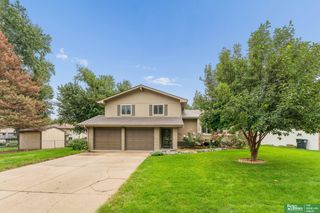
This one is perfect! There's room for everyone to gather or spread out, with a spacious layout that blends an open, contemporary feel with thoughtfully defined living spaces. Enter the main floor family room through a well-designed mudroom that keeps everyday clutter organized. Large windows fill the room with natural light, while the fireplace adds warmth on chilly Nebraska days. The upper living, dining and kitchen areas are bright and airy, with a kitchen island adding prep space, seating, and storage. Upstairs, a newer full bath complements the generously sized bedrooms, while the primary suite enjoys its own private bath. And there's more! A finished lower level adds even more versatile living space! This house just keeps giving! Outside, the fully fenced backyard offers a huge patio, established landscaping, raised garden beds, and a storage shed. Neat, clean. and move-in ready, this home brings together the space, function, and comfort you've been looking for. Welcome home!
- Listing Status:
- Active
- Data Last Updated:
- October 4, 2026 at 10:45PM
- Listing Office:
- BHHS Ambassador Real Estate : 402-493-4663
- Listing Agent:
- Shona Emsick : 402-968-3629
- MLS ID:
- 22628373
- General: Shed(s)
- Style: Traditional
- Other Structures: Shed(s)PorchPatio
- Parking: Parking spaces: 2
- Roofing: Composition
- General: Vinyl SidingMulti-LevelBlock
- Originating MLS: Great Plains Regional MLS
- School District: Millard
- County: Douglas
- Zoning: PHEASANT RUN REPLAT II LOT 78 BLOCK 02010638455
- Fencing: WoodFull
- Utilities: Natural Gas AvailableWater AvailableSewer Available
- Water: Public
- Source: Great Plains Regional MLS
- Ownership: Fee Simple
This listing courtesy of Shona Emsick , BHHS Ambassador Real Estate
Monthly Payment
- Principal & Interest $
- Property Taxes $
- Home Insurance $
- VA Funding Fee $

 New - 2 hours ago