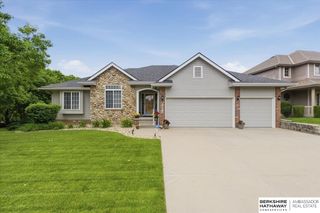
16252 Monroe Street, Omaha, NE 68135
- 4 beds |
- 4 baths |
- 3,307 sqft
 Single-Family Home
  Built in 2000
  7,841sqft lot
 2 car garage
  $122/sqft
  Listed 1 month ago
Property Description
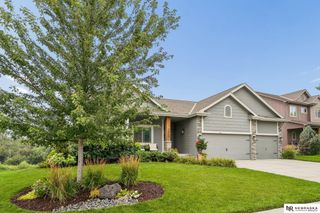
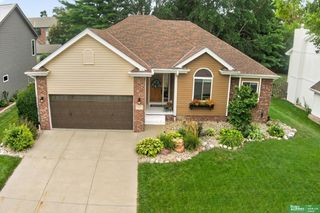
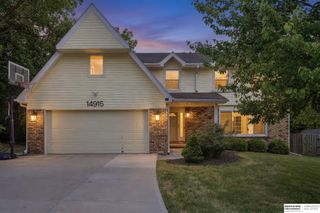
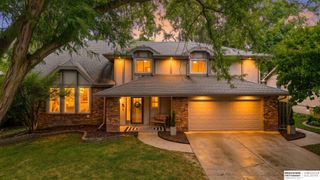
Wow! Don’t miss this gorgeous 4BD/4BA Two-Story on a South-facing Corner lot in the Millard West School District! Beautifully updated Kitchen with LG Stainless Steel appliances, Quartz counters, Tile backsplash, Pantry & Hardwood Floors. Spacious Family Room features a Gas Fireplace & Built-in Bookshelves. Dining room, Office/flex space, Powder Room & Laundry complete the main level. All four large bedrooms on the 2nd floor have walk-in closets & new carpet (2026). Primary suite offers a huge walk-in closet, double sinks & whirlpool tub. Finished basement has a rec room, 1/2 bath and storage room. Relax on the covered front porch or patio with Pergola overlooking the flat, fully fenced yard w/ mature landscaping. Plenty of storage in the oversized 2 car garage with extended bay & built-in shelving. Many New Vinyl Windows, New Furnace (2025), Sprinkler System & more! Convenient location close to parks, shopping & a short walk to Black Elk Elementary!
- Listing Status:
- Pending
- Data Last Updated:
- August 10, 2026 at 2:48PM
- Listing Office:
- NP Dodge RE Sales Inc 148Dodge : 402-333-5008
- Listing Agent:
- Andrea Cavanaugh : 402-415-4591
- MLS ID:
- 22618096
- General: WhirlpoolCeiling Fan(s)Drain TileFormal Dining RoomPantry
- Master Bedroom: Wall/Wall CarpetingWindow CoveringCeiling Fan(s)Walk-In Closet(s)Whirlpool2nd Floor
- Master Bath: Full3/4WhirlpoolDouble Sinks
- Kitchen: Wood FloorWindow CoveringDining AreaPantrySliding Glass Door
- Appliances: HumidifierRangeRefrigeratorFreezerWasherDishwasherDryerDisposalMicrowave
- Dining: Wall/Wall CarpetingWindow Covering
- Living Room: Wall/Wall CarpetingWindow CoveringFireplaceCeiling Fan(s)
- Basement: Finished
- Flooring: CarpetWoodVinylLuxury VinylPlank
- A/C: Central AirHeat Pump
- Heating: Natural GasForced Air
- Fireplace: Living RoomDirect-Vent Gas FireFireplaceFireplaces: 1
- General: Sprinkler SystemDrain Tile
- Style: Traditional
- Other Structures: PorchCovered Patio
- Parking: Built-InGarageGarage Door OpenerParking spaces: 2
- Roofing: Composition
- Windows: Window Covering
- General: Brick/OtherTwoConcrete Perimeter
- HOA Amenities: 50.0Annually
- Originating MLS: Great Plains Regional MLS
- School District: Millard
- County: Douglas
- Zoning: Vintage Oaks Lot 51 Block 02401970750
- Fencing: Chain LinkFull
- Utilities: Cable AvailableElectricity AvailableNatural Gas AvailableWater AvailableSewer AvailableFiber OpticElectricity on Property
- Water: Public
- Sewer: Public Sewer
- Source: Great Plains Regional MLS
- Ownership: Fee Simple
This listing courtesy of Andrea Cavanaugh , NP Dodge RE Sales Inc 148Dodge
Monthly Payment
- Principal & Interest $
- Property Taxes $
- Home Insurance $
- VA Funding Fee $

 New - 2 days ago