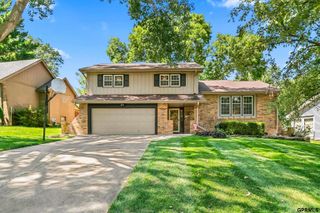
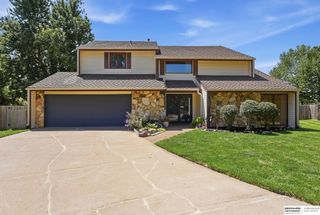
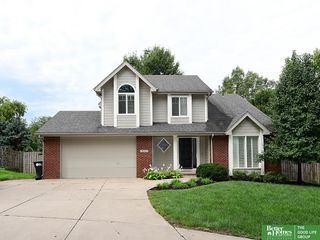
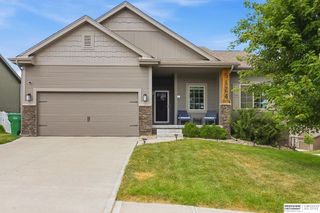
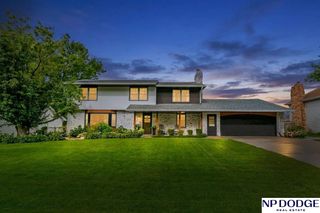
17016 Franklin Street, Omaha, NE 68118
- 3 beds |
- 3 baths |
- 3,198 sqft
 Single-Family Home
  Built in 1999
  10,106sqft lot
 3 car garage
  $130/sqft
  Listed 15 hours ago
Property Description
Discover a home where generous spaces and thoughtful details come together in Briar Hills. This inviting 3-bedroom, 3-bath residence offers over 3,100 finished sq ft, with a welcoming main level featuring 9'+ ceilings, wood flooring in the kitchen, formal dining, pantry, and a living room accented by a vaulted ceiling and direct-vent gas fireplace. The primary suite includes a full bath w/ shower and whirlpool. Downstairs expands the living space with a walkout/daylight basement, rec room, flex room, game room, and sitting room. Enjoy multiple outdoor gathering areas, including a porch, patio, and deck, surrounded by beautifully maintained landscaping and a well-cared-for yard. The sprinkler system helps keep the grounds looking their best, while the attached 3-car garage adds convenience. Located in a desirable, well-established neighborhood in the Elkhorn School District, this lot offers plenty of room to live, relax, and entertain. Come see how much this home has to offer!
- Listing Status:
- Active
- Data Last Updated:
- August 21, 2026 at 7:45AM
- Listing Office:
- BHHS Ambassador Real Estate : 402-493-4663
- Listing Agent:
- Adam Briley : 402-614-6922
- MLS ID:
- 22623953
- General: Sprinkler System
- Style: Ranch
- Other Structures: PorchDeckPatio
- Parking: Parking spaces: 3
- Roofing: Composition
- Windows: Window CoveringEgress WindowLL Daylight Windows
- General: Vinyl SidingBrick/OtherBlock
- HOA Amenities: 100.0Annually
- Originating MLS: Great Plains Regional MLS
- School District: Elkhorn
- County: Douglas
- Zoning: BRIAR HILLS LOT 105 BLOCK 00711301206
- Fencing: Chain LinkPartial
- Utilities: Electricity AvailableNatural Gas AvailableWater AvailableSewer AvailableStorm SewerElectricity on Property
- Water: Public
- Sewer: Public Sewer
- Source: Great Plains Regional MLS
- Ownership: Fee Simple
This listing courtesy of Adam Briley , BHHS Ambassador Real Estate
Monthly Payment
- Principal & Interest $
- Property Taxes $
- Home Insurance $
- VA Funding Fee $

 New - 1 day ago