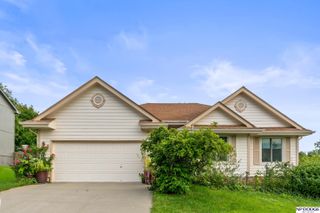
$389,000
732 S 153rd Circle, Omaha, NE 68154
- 4 beds |
- 3 baths |
- 2,874 sqft
 Single-Family Home
  Built in 1974
  0.27acre lot
 2 car garage
  $135/sqft
  Listed 16 hours ago
Property Description
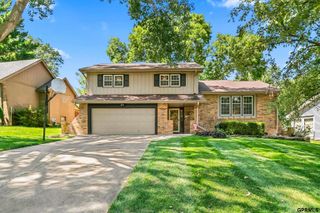
Piedmont Two Story, Four bedrooms, 3 baths, Two car Garage with opener and remote. Walkout basement with fireplace, wet bar area, T.V. area, and game area, Walkout leads to covered patio decks and pool area. Large rooms on main floor big kitchen with eating area, patio door leads to large decks and pool area. Cozy family room with fireplace. Master bedroom has sitting area and walk-out to another deck with great views. Twenty-four foot above ground pool with slide. Culdesac lot with large area for gardening or plantings. Pride of ownership shows on this home.
- Listing Status:
- Active
- Data Last Updated:
- August 20, 2026 at 7:45AM
- Listing Office:
- BHHS Ambassador Real Estate : 402-493-4663
- Listing Agent:
- Del Andresen : 402-690-2288
- MLS ID:
- 22623779
- General: Hot Tub/Spa
- Style: ContemporaryTraditional
- Other Structures: DeckCovered PatioPatio
- Pool: Above Ground
- Parking: Parking spaces: 2
- Roofing: CompositionInsulated
- General: StoneVinyl SidingTwoBlock
- Road/Access: Paved
- Originating MLS: Great Plains Regional MLS
- School District: Millard
- County: Douglas
- Zoning: Piedmont Lot 128 Block 0 Irregular2011535254
- Fencing: WoodFull
- Utilities: Cable AvailableElectricity AvailableNatural Gas AvailableWater AvailablePhone AvailableElectricity on Property
- Water: Public
- Sewer: Public Sewer
- Source: Great Plains Regional MLS
- Ownership: Fee Simple
This listing courtesy of Del Andresen , BHHS Ambassador Real Estate
Monthly Payment
$Est. Payment
- Principal & Interest $
- Property Taxes $
- Home Insurance $
- VA Funding Fee $

 New - 14 hours ago