15102 Willow Creek Drive, Omaha, NE 68138
- 4 beds |
- 3 baths |
- 3,252 sqft
 Single-Family Home
  Built in 2000
  0.35acre lot
 2 car garage
  $114/sqft
  Listed 20 hours ago
Property Description
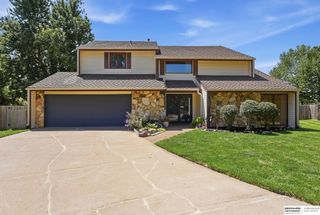
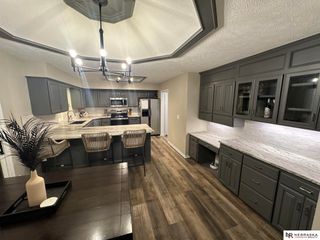
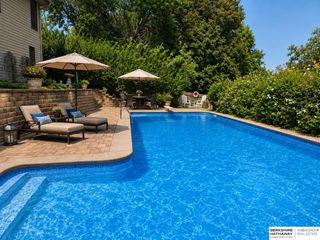
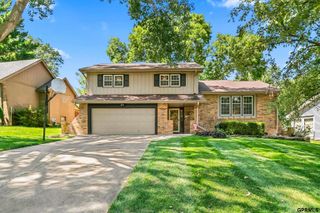
WOW! Walkout Ranch home w/ beautiful above ground pool! Walk into Great Room with cathedral ceilings, Fireplace w/mantel, Large Kitchen w/updated L shaped counters, Pantry & Laundry Room. Primary Bedroom w/ vaulted ceilings, W/I closet, full bath w/whirlpool tub, WI shower & dual sinks. 2 Sizable secondar bedrooms share another full bath. Fully finished bsmt w/2nd kit (stove, dishwasher, microwave). Spacious family room walks out to side patio. 4th bedroom w/daylight windows. 3rd Full Bath. Bsmt has w/i closet & cedar closet. 2 car garage has stairs going directly to bsmt & walk up attic. Amazing backyard oasis with huge trek deck, privacy panels, full privacy fence, tons of landscaping, large corner lot (2 lots). House needs updating & is being sold in AS IS condition. Updates include: HVAC/2023, Water Heater/2025, New skylight/2022, Roof/2013, Pool & Trek deck in 2011 (new liner/2025), new vinyl Pella windows in bsmt in 2022, newer triple pane windows on main flr. Sprinkler System.
- Listing Status:
- Active
- Data Last Updated:
- August 20, 2026 at 7:45AM
- Listing Office:
- NP Dodge RE Sales Inc 148Dodge : 402-333-5008
- Listing Agent:
- Lisa McGuire Kelly : 402-301-3204
- MLS ID:
- 22623736
- General: Sprinkler SystemLightingShed(s)
- Style: RanchTraditional
- Other Structures: Shed(s)Covered DeckDeckPatio
- Pool: Above Ground
- Parking: Parking spaces: 2
- Roofing: Composition
- Windows: Window CoveringSkylight(s)
- General: MasoniteConcrete Perimeter
- Originating MLS: Great Plains Regional MLS
- School District: Millard
- County: Sarpy
- Zoning: Lot 28 Birchfield & Lot 29011221100 011221119
- Fencing: WoodFullPrivacy
- Utilities: Cable AvailableElectricity AvailableNatural Gas AvailableWater AvailableSewer AvailableElectricity on Property
- Water: Public
- Sewer: Public Sewer
- Source: Great Plains Regional MLS
- Ownership: Fee Simple
This listing courtesy of Lisa McGuire Kelly , NP Dodge RE Sales Inc 148Dodge
Monthly Payment
- Principal & Interest $
- Property Taxes $
- Home Insurance $
- VA Funding Fee $

 New - 16 hours ago