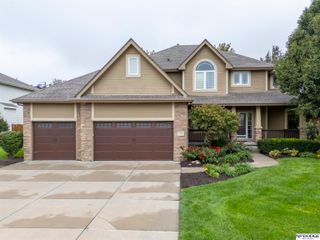
17209 Chutney Drive, Omaha, NE 68136
- 4 beds |
- 3 baths |
- 3,012 sqft
 Single-Family Home
  Built in 2008
  9,583sqft lot
 3 car garage
  $183/sqft
  Listed 11 days ago
Property Description
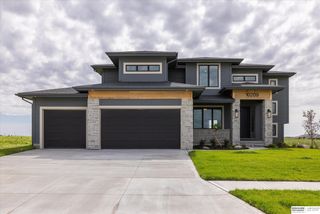
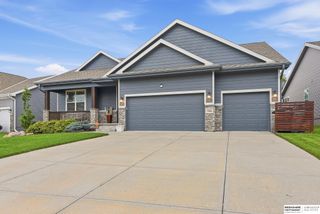
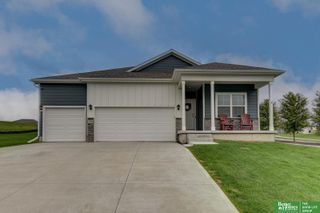
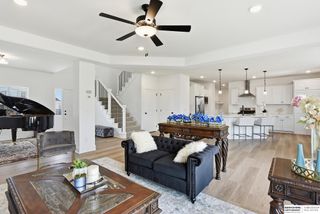
Welcome home to this beautifully updated 4 bed 3 bath ranch located in Palisades! From the lofty entry way, step into a bright and open main level featuring gorgeous hardwood floors and a spacious living room that flows easily into a fantastic kitchen equipped with stainless steel appliances, island with breakfast bar seating & sizable dining area with sliding door access to the patio. Primary suite offering a walk-in closet, full bath with dual sinks, shower & corner jetted tub & direct access to patio. Convenient main level laundry. Awesome secondary main level bedroom boasting vaulted ceilings & a unique loft space and a second full bath round out the main floor. In the finished basement, you'll find a sprawling rec room & family room complete with a custom wet bar fit for entertaining, as well as two additional bedrooms & another full bath. Outside, enjoy the patio overlooking a large, fully fenced back yard. Gretna schools! AMA
- Listing Status:
- Active
- Data Last Updated:
- October 5, 2026 at 1:48AM
- Listing Office:
- Better Homes and Gardens R.E. : 402-932-5989
- Listing Agent:
- Johnathan O'Gorman : 402-595-8857
- MLS ID:
- 22627487
- General: Sprinkler SystemDrain Tile
- Style: Ranch
- Other Structures: Patio
- Parking: Parking spaces: 3
- Roofing: Composition
- Windows: Window Covering
- General: StoneCement SidingFrameConcrete Perimeter
- HOA Amenities: Common Area Maintenance125.0Annually
- Originating MLS: Great Plains Regional MLS
- School District: Gretna
- County: Sarpy
- Zoning: LOT 57 PALISADES011583620
- Fencing: WoodFull
- Utilities: Cable AvailableElectricity AvailableNatural Gas AvailableWater AvailableSewer AvailableStorm SewerPhone AvailableFiber OpticElectricity on Property
- Water: Public
- Sewer: Public Sewer
- Source: Great Plains Regional MLS
- Ownership: Fee Simple
This listing courtesy of Johnathan O'Gorman , Better Homes and Gardens R.E.
Monthly Payment
- Principal & Interest $
- Property Taxes $
- Home Insurance $
- VA Funding Fee $

 New - 2 days ago