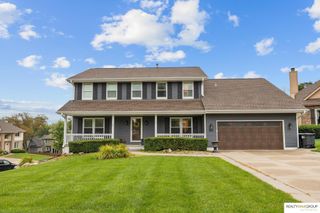
17321 P Street, Omaha, NE 68135
- 4 beds |
- 4 baths |
- 3,709 sqft
 Single-Family Home
  Built in 1991
  0.34acre lot
 2 car garage
  $129/sqft
  Listed 12 days ago
Property Description
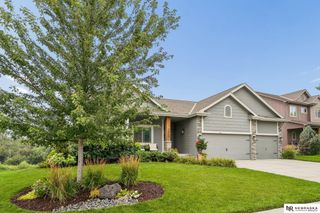
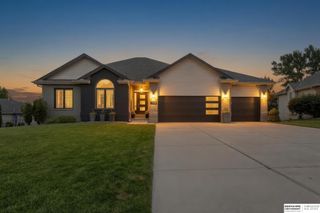
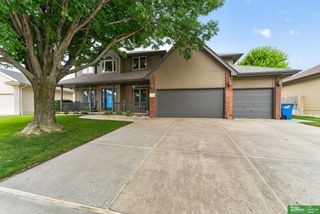
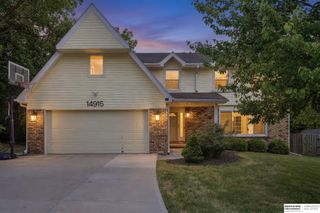
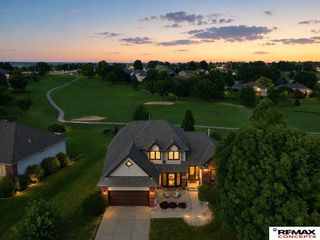
Contract Pending. On the market for back up offers only. Welcome home to this beautifully maintained one-owner, two-story home just steps from Millard Schools. The updated kitchen is the heart of the home, featuring quartz countertops, tile backsplash, stainless appliances, and a sunny dinette with vaulted ceiling. Hardwood floors flow throughout most of the main level, which also offers a spacious family room with a brick fireplace & built-in cabinetry, plus formal living and dining rooms perfect for entertaining. Upstairs you'll find 4 generously sized bedrooms, each with a walk-in closet. The impressive primary suite includes a vaulted ceiling, an adjoining sitting room, dual vanities, & jetted tub. The walk-out lower level provides a large family room, flex room, & 4th bathroom. Outside, enjoy exceptional curb appeal w/ welcoming covered front porch, spacious deck overlooking mature trees, & fully fenced flat backyard. Oversized 2-car garage. No immediate backyard neighbors. AMA
- Listing Status:
- Pending
- Data Last Updated:
- August 10, 2026 at 12:45PM
- Listing Office:
- BHHS Ambassador Real Estate : 402-493-4663
- Listing Agent:
- Shari Grimes : 402-659-6553
- MLS ID:
- 22621526
- General: Two Story EntryWhirlpoolCeiling Fan(s)Formal Dining Room
- Master Bedroom: Wall/Wall CarpetingWindow CoveringCath./Vaulted CeilingCeiling Fan(s)Walk-In Closet(s)2nd Floor
- Master Bath: Full
- Kitchen: Wood FloorWindow CoveringCath./Vaulted Ceiling
- Appliances: RangeWasherDishwasherDryerDisposalMicrowave
- Dining: Wood FloorWindow Covering
- Family Room: Wall/Wall CarpetingWindow Covering
- Laundry: Ceramic Tile FloorWindow Covering
- Basement: Walk-Out Access
- Flooring: CarpetWoodVinyl
- A/C: Central Air
- Heating: Natural GasForced Air
- Fireplace: Gas Log LighterFireplaceFireplaces: 1
- General: Sprinkler System
- Style: Traditional
- Other Structures: PorchDeckPatio
- Parking: Parking spaces: 2
- Roofing: Composition
- Windows: Window Covering
- General: Wood SidingBrick/OtherTwoOther
- HOA Amenities: Common Area Maintenance165.0Annually
- Originating MLS: Great Plains Regional MLS
- School District: Millard
- County: Douglas
- Zoning: Autumn Ridge Lot 140 Block 0 - Ex Irreg S 2 Ft0530667286
- Fencing: WoodFullPartial
- Utilities: Cable AvailableElectricity AvailableNatural Gas AvailableWater AvailableSewer AvailablePhone AvailableFiber OpticElectricity on Property
- Water: Public
- Sewer: Public Sewer
- Source: Great Plains Regional MLS
- Ownership: Fee Simple
This listing courtesy of Shari Grimes , BHHS Ambassador Real Estate
Monthly Payment
- Principal & Interest $
- Property Taxes $
- Home Insurance $
- VA Funding Fee $

 New - 2 days ago