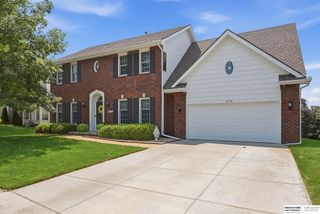
17327 P Street, Omaha, NE 68135
- 4 beds |
- 4 baths |
- 3,502 sqft
 Single-Family Home
  Built in 1993
  0.43acre lot
 3 car garage
  $126/sqft
  Listed 9 days ago
Property Description
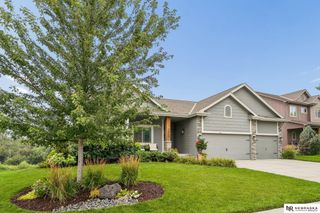
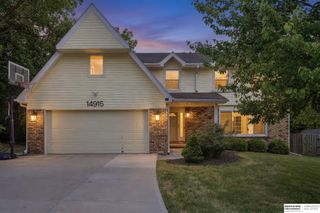
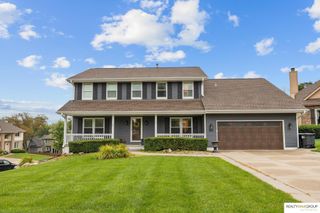
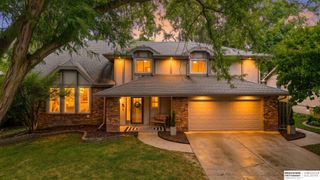
Spacious 2-story home on a private 0.43-acre lot backing to trees! Features include a large eat-in kitchen with a double-sided fireplace shared with the family room, formal living room/office, and formal dining room with new carpet. Expansive primary suite with sitting area, oversized bath with whirlpool tub, double vanities, and walk-in closet. Finished walkout lower level, large storage room, and 3-car garage. Enjoy the fully fenced backyard from the deck or patio. Major updates include roof with IR shingles (2019), siding, garage doors, many windows, and HVAC (2021), plus a new driveway (2023). Walking distance to all Millard schools, including just 5 blocks to the elementary school. Close proximity to shopping, parks (Zorinsky) and everything you need right on Q Street.
- Listing Status:
- Active
- Date Added:
- August 4, 2026
- Data Last Updated:
- August 10, 2026 at 12:45PM
- Listing Office:
- BHHS Ambassador Real Estate : 402-493-4663
- Listing Agent:
- Rachel Skradski Luhrs : 402-650-4727
- MLS ID:
- 22621938
- Other Structures: PorchCovered DeckPatio
- Parking: Parking spaces: 3
- Roofing: Composition
- Windows: Window CoveringBay Window(s)
- General: Brick/OtherTwoBlock
- HOA Amenities: 165.0Annually
- Originating MLS: Great Plains Regional MLS
- School District: Millard
- County: Douglas
- Zoning: AUTUMN RIDGE LOT 141 BLOCK 00530667288
- Fencing: WoodFull
- Water: Public
- Sewer: Public Sewer
- Source: Great Plains Regional MLS
- Ownership: Fee Simple
This listing courtesy of Rachel Skradski Luhrs , BHHS Ambassador Real Estate
Monthly Payment
- Principal & Interest $
- Property Taxes $
- Home Insurance $
- VA Funding Fee $

 New - 2 days ago