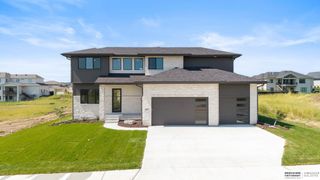
1801 S 186 Street, Omaha, NE 68130
- 4 beds |
- 5 baths |
- 4,212 sqft
 Single-Family Home
  Built in 1993
  0.48acre lot
 3 car garage
  $237/sqft
  Listed 11 days ago
Property Description
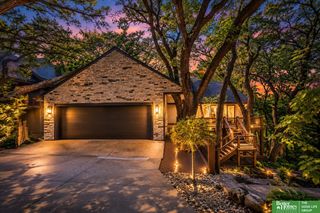
Beautifully updated home in The Ridges with a finely appointed interior and a focus on elegance and luxury. Exceptional outdoor living is just on the other side of the door, with your own private get away. Positioned on a corner lot along the tree-lined fairway of Hole #8, this property offers rarely available golf-adjacent views and a premium setting. The backyard features a grand, professionally built stone entertainment area with gas fire pit, multiple seating zones, a stunning water feature with bridge and waterfall, and a custom putting green. Inside, the 1.5 story layout provides spacious gathering areas, abundant natural light, and multiple fireplaces. Recent improvements include a new driveway, new front sidewalk, refreshed interior finishes, and meticulous maintenance throughout. A walk-out lower level built for entertaining, covered patio, mature trees and durable DaVinci roof complete this standout home in one of Omaha's most exclusive neighborhoods!
- Listing Status:
- Active
- Data Last Updated:
- September 22, 2026 at 6:46PM
- Listing Office:
- Berkshire Real Estate : 402-397-2800
- Listing Agent:
- Mike Salkin : 402-660-6453
- MLS ID:
- 22626237
- General: Sprinkler SystemLightingDrain TileShed(s)
- Other Structures: Shed(s)PorchDeckPatio
- Parking: Parking spaces: 3
- Roofing: Other
- Windows: Window CoveringBay Window(s)LL Daylight Windows
- General: MasoniteBrick/OtherOne and One HalfConcrete Perimeter
- Road/Access: Paved
- HOA Amenities: Common Area Maintenance750.0Annually
- Originating MLS: Great Plains Regional MLS
- School District: Elkhorn
- County: Douglas
- Zoning: Lot 183 The Ridges2117433292
- Fencing: FullIron
- Utilities: Cable AvailableElectricity AvailableNatural Gas AvailableWater AvailableSewer AvailableStorm SewerPhone AvailableFiber OpticElectricity on Property
- Water: Public
- Sewer: Public Sewer
- Source: Great Plains Regional MLS
- Ownership: Fee Simple
This listing courtesy of Mike Salkin , Berkshire Real Estate
Monthly Payment
- Principal & Interest $
- Property Taxes $
- Home Insurance $
- VA Funding Fee $