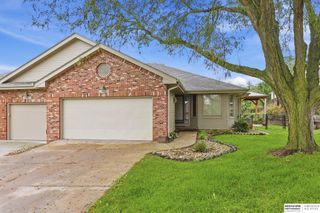
1821 S 171 Court, Omaha, NE 68130
- 3 beds |
- 4 baths |
- 2,518 sqft
 Single-Family Home
  Built in 1999
  4,792sqft lot
 2 car garage
  $149/sqft
  Listed 9 days ago
Property Description
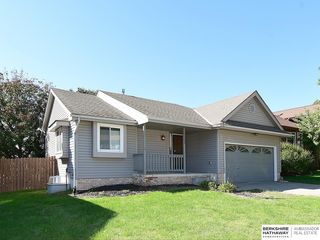
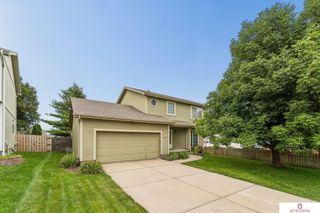
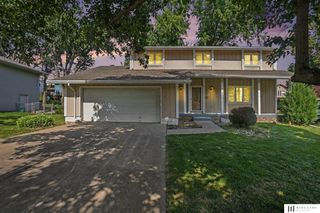
Easy living in this 3-bed, 4-bath, 2-story home located in Elkhorn school district! HOA includes lawn care & snow removal. The main level features a modern open floor plan. The living room has impressive ceiling heights & Brazilian teak hardwood floors. Dining space w/ gas fireplace. Plenty of kitchen storage, quartz countertops w/ island seating & stainless steel appliances w/ gas cooktop. 1/2 bath on main level of kitchen & garage space. The 2nd level offers 3 spacious beds & two full baths including primary bed w/ en-suite bath & walk-in closet, an office area w/ built-in desk, & family room or sitting area & 2nd floor laundry. Finished basement adds a comfortable rec room, storage room & 3/4 bath w/ shower. Furnace 2017, AC 2019, water heater 2025, drain tile installed for peace of mind. Secluded backyard w/ paver patio, full vinyl privacy fence, and irrigation system. 2-car attached garage. Close to Zorinsky Lake trails & rec areas, plus tons of nearby shopping & dining.
- Listing Status:
- Active
- Data Last Updated:
- October 5, 2026 at 12:45AM
- Listing Office:
- Better Homes and Gardens R.E. : 402-932-5989
- Listing Agent:
- John Erickson : 402-917-3227
- MLS ID:
- 22627869
- General: Sprinkler SystemDrain Tile
- Other Structures: PorchPatio
- Parking: Parking spaces: 2
- Roofing: Composition
- Windows: Window CoveringLL Daylight Windows
- General: Vinyl SidingBrick/OtherTwoBlock
- HOA Amenities: Maintenance GroundsSnow RemovalCommon Area Maintenance180.0Monthly
- Originating MLS: Great Plains Regional MLS
- School District: Elkhorn
- County: Douglas
- Zoning: MERRIFIELD VILLAGE LOT 13 BLOCK 0 IRREG1740450274
- Fencing: FullPrivacyVinyl
- Utilities: Cable AvailableElectricity AvailableNatural Gas AvailableWater AvailableSewer AvailableElectricity on Property
- Water: Public
- Sewer: Public Sewer
- Source: Great Plains Regional MLS
- Ownership: Fee Simple
This listing courtesy of John Erickson , Better Homes and Gardens R.E.
Monthly Payment
- Principal & Interest $
- Property Taxes $
- Home Insurance $
- VA Funding Fee $

 New - 1 day ago