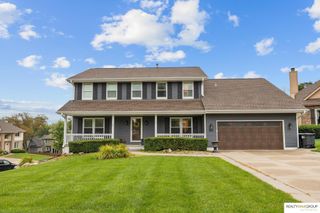
18483 Prestwick Avenue, Omaha, NE 68136
- 5 beds |
- 4 baths |
- 3,341 sqft
 Single-Family Home
  Built in 2023
  0.36acre lot
 3 car garage
  $146/sqft
  Listed 1 month ago
Property Description
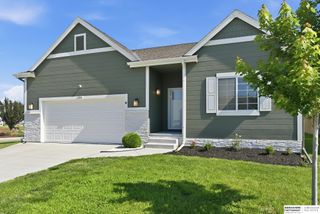
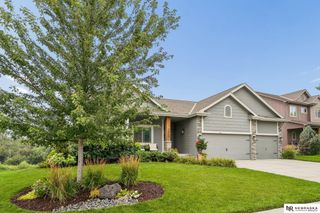
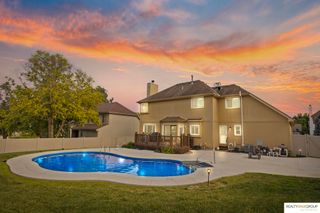
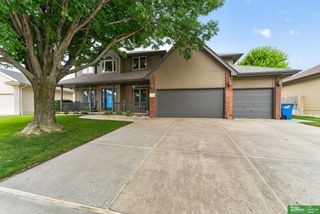
Better than new, this stunning 2 story home in Aspen Creek North sits on a premium 0.34-acre lot backing to mature trees, offering privacy & beautiful views. Conveniently located w/in walking distance of the elementary, middle, & high school, this home combines an exceptional location w/magazine-worthy style. Thoughtfully upgraded, you'll find designer accent walls, stylish wallpaper, a spacious upgraded paver patio, a full privacy fence, & an extended garage that set this home apart. The main floor features a highly desirable flex room, perfect for a home office or playroom. The gourmet kitchen boasts quartz countertops, black SS appliances (gas range), a beautiful tile backsplash, & an oversized walk-in pantry w/custom shelving. Upstairs offers spacious bedrooms, while the finished LL features a large family rm w/a bar rough-in for a future wet bar, a 5th bedroom, & a ¾ bath. This truly move-in ready home offers the perfect blend of luxury, functionality, & an unbeatable location.
- Listing Status:
- Pending
- Date Added:
- July 8, 2026
- Data Last Updated:
- August 10, 2026 at 12:45PM
- Listing Office:
- BHHS Ambassador Real Estate : 402-493-4663
- Listing Agent:
- Rachel Skradski Luhrs : 402-650-4727
- MLS ID:
- 22618698
- General: High CeilingsPantry
- Master Bedroom: Wall/Wall CarpetingCath./Vaulted CeilingCeiling Fan(s)Walk-In Closet(s)2nd Floor
- Master Bath: 3/4Double Sinks
- Kitchen: 9'+ CeilingDining AreaPantryLuxury Vinyl Plank
- Appliances: RangeDishwasherDisposalMicrowave
- Laundry: Luxury Vinyl Plank
- Basement: DaylightEgressPartially Finished
- Flooring: CarpetLuxury VinylPlank
- A/C: Central Air
- Heating: Natural GasForced Air
- Fireplace: Direct-Vent Gas FireFireplaceFireplaces: 1
- General: Sprinkler System
- Other Structures: PorchPatio
- Parking: Built-InGarageGarage Door OpenerParking spaces: 3
- Roofing: Composition
- Windows: LL Daylight Windows
- General: StoneCement SidingTwoConcrete Perimeter
- HOA Amenities: 125.0Annually
- Originating MLS: Great Plains Regional MLS
- School District: Gretna
- County: Sarpy
- Zoning: Lot 21Hills of Aspen CreekSubdivisionSarpy CountyNebraska.011604580
- Fencing: FullVinyl
- Utilities: Electricity AvailableNatural Gas AvailableWater AvailableSewer AvailableElectricity on Property
- Water: Public
- Sewer: Public Sewer
- Source: Great Plains Regional MLS
- Ownership: Fee Simple
This listing courtesy of Rachel Skradski Luhrs , BHHS Ambassador Real Estate
Monthly Payment
- Principal & Interest $
- Property Taxes $
- Home Insurance $
- VA Funding Fee $

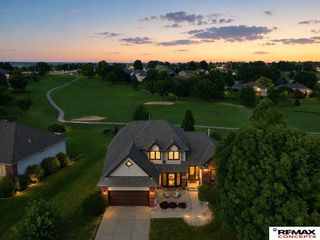
 New - 2 days ago