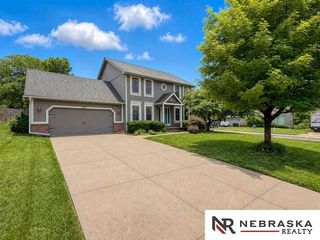
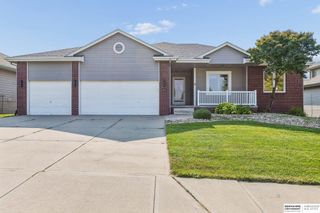
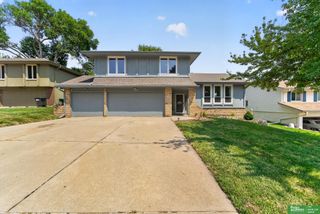
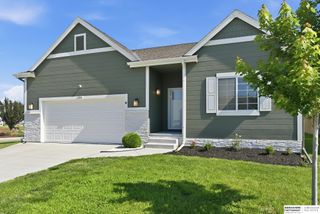
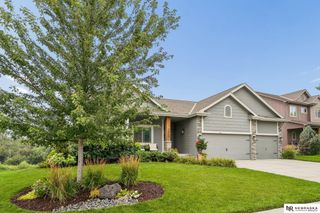
18817 Briar Street, Omaha, NE 68136
- 4 beds |
- 3 baths |
- 2,648 sqft
 Single-Family Home
  Built in 2017
  7,841sqft lot
 2 car garage
  $164/sqft
  Listed 1 month ago
Property Description
Come see this beautifully updated ranch with a finished walkout basement! This move-in ready home is loaded with upgrades, including gorgeous LVP flooring throughout the main floor, custom trim around doors and windows, updated light fixtures, a stylish drop zone, and designer accent walls that add warmth and character. The kitchen features quartz countertops and a pantry, while the spacious primary suite offers a tray ceiling, dual sinks, a large bathroom, and an oversized walk-in closet. You’ll also appreciate the main floor laundry with tile floors. The finished lower level is perfect for entertaining with a spacious family room featuring a built-in entertainment center with included TV, wet bar with mini fridge, 4th bedroom, and a stunning ¾ bath with tile floors, a tiled shower, and glass door. You’ll also love the adorable playroom with a large closet. Step outside to the partially fenced backyard and enjoy the views from the elevated deck.
- Listing Status:
- Pending
- Date Added:
- July 7, 2026
- Data Last Updated:
- August 10, 2026 at 4:45PM
- Listing Office:
- Nebraska Realty : 402-491-0100
- Listing Agent:
- Chad Blythe : 402-578-9822
- MLS ID:
- 22618854
- General: Wet BarHigh CeilingsCeiling Fan(s)Formal Dining RoomPantry
- Master Bedroom: Window Covering9'+ CeilingCeiling Fan(s)Walk-In Closet(s)Luxury Vinyl PlankMain Floor
- Master Bath: 3/4Double Sinks
- Kitchen: Window Covering9'+ CeilingDining AreaPantryLuxury Vinyl Plank
- Appliances: RangeRefrigeratorWasherDishwasherDryerDisposalMicrowave
- Living Room: Window CoveringFireplace9'+ CeilingCeiling Fan(s)Luxury Vinyl Plank
- Family Room: Window CoveringWet BarLuxury Vinyl Plank
- Laundry: Ceramic Tile FloorWindow Covering9'+ Ceiling
- Basement: Walk-Out Access
- Flooring: CarpetCeramic TileLuxury VinylPlank
- A/C: Central Air
- Heating: Natural GasForced Air
- Fireplace: Living RoomGas LogFireplaceFireplaces: 1
- Style: Ranch
- Other Structures: DeckPatio
- Parking: AttachedGarage Door OpenerParking spaces: 2
- Roofing: Composition
- Windows: Window Covering
- General: MasoniteConcrete Perimeter
- HOA Amenities: Common Area Maintenance91.0Annually
- Originating MLS: Great Plains Regional MLS
- School District: Gretna
- County: Sarpy
- Zoning: LOT 318 WHITETAIL CREEK011597168
- Fencing: WoodPartialVinyl
- Utilities: Cable Available
- Water: Public
- Sewer: Public Sewer
- Source: Great Plains Regional MLS
- Ownership: Fee Simple
This listing courtesy of Chad Blythe , Nebraska Realty
Monthly Payment
- Principal & Interest $
- Property Taxes $
- Home Insurance $
- VA Funding Fee $

 New - 2 hours ago