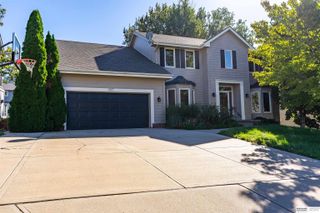
18923 Howe Street, Omaha, NE 68130
- 5 beds |
- 4 baths |
- 3,612 sqft
 Single-Family Home
  Built in 2005
  8,276sqft lot
 2 car garage
  $111/sqft
  Listed 26 days ago
Property Description
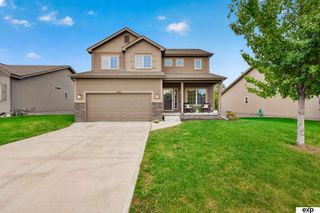
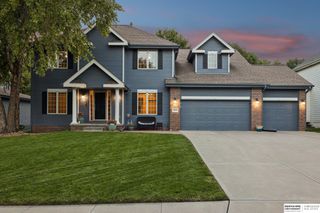
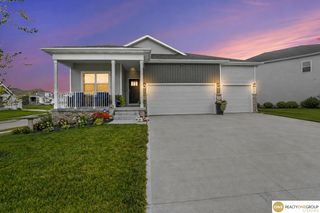
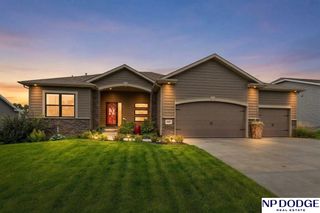
Fabulous 5 bed, 4 bath, 2 story on a beautifully landscaped corner lot in popular Oakmont. Enjoy a spacious layout, a finished lower level, and a convenient West Omaha location near neighborhood amenities, shopping, dining, recreation and major routes. Open kitchen refreshed in 2026 with beautifully updated new cabinets and hardware with contemporary finishes. The kitchen features quality appliances, island, and slider to deck. Very spacious bedrooms, storage and closets galore, new carpet and fresh paint to boot! Finished Lower Level with huge bedroom, family room, and 3/4 bath. Nicely landscaped yard is fenced and has a multi-zone sprinkler system. Enjoy a deck, covered front porch, and attached two-car garage. Great Millard schools, plus two parks and scenic lakes are just blocks away! A must see for picky buyers!!
- Listing Status:
- Active
- Data Last Updated:
- October 5, 2026 at 1:48AM
- Listing Office:
- Berkshire Real Estate : 402-397-2800
- Listing Agent:
- Mike Salkin : 402-660-6453
- MLS ID:
- 22625808
- General: Sprinkler System
- Other Structures: PorchDeck
- Parking: Parking spaces: 2
- Roofing: Composition
- General: Vinyl SidingTwoConcrete Perimeter
- Road/Access: Paved
- HOA Amenities: Common Area Maintenance160.0Annually
- Originating MLS: Great Plains Regional MLS
- School District: Millard
- County: Douglas
- Zoning: LOT 65 OAKMONT1903871490
- Fencing: WoodPartial
- Utilities: Electricity AvailableNatural Gas AvailableWater AvailableSewer AvailableStorm SewerPhone AvailableCable AvailableElectricity on Property
- Water: Public
- Sewer: Public Sewer
- Source: Great Plains Regional MLS
- Ownership: Fee Simple
This listing courtesy of Mike Salkin , Berkshire Real Estate
Monthly Payment
- Principal & Interest $
- Property Taxes $
- Home Insurance $
- VA Funding Fee $

 New - 2 days ago