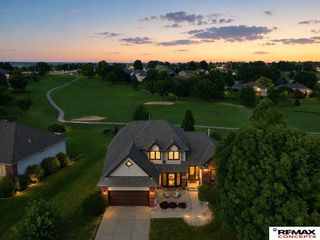
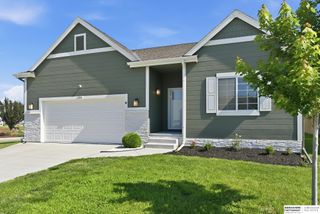
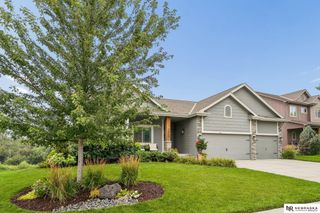
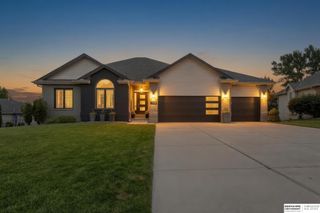
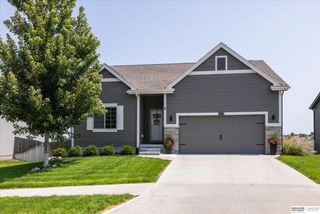
19909 Madison Street, Omaha, NE 68135
- 4 beds |
- 3 baths |
- 2,735 sqft
 Single-Family Home
  Built in 2021
  0.31acre lot
 3 car garage
  $183/sqft
  Listed 1 month ago
Property Description
This beautifully designed home blends style, space, and functionality throughout. The chef's kitchen features crisp white cabinetry, quartz countertops, stainless steel appliances, a large center island, designer tile backsplash, and charming floating shelves. The open-concept layout flows seamlessly into the spacious living room, where a sleek linear electric fireplace with a floor-to-ceiling stone surround creates a warm and inviting focal point. Upstairs, the spacious primary suite offers a luxurious en-suite bath with a jetted tub, tiled shower, double-sink vanity, oversized walk-in closet, and convenient access to the second-floor laundry room. All four bedrooms include walk-in closets and ceiling fans, while the open loft provides flexible space for a playroom, office, media room, or additional living area. Abundant natural light, modern finishes, new paint and carpet throughout. A large backyard with room for a future POOL completes this exceptional home.
- Listing Status:
- Pending
- Date Added:
- June 14, 2026
- Data Last Updated:
- August 10, 2026 at 5:45PM
- Listing Office:
- BHHS Ambassador Real Estate : 402-493-4663
- Listing Agent:
- Jennifer Bennett : 402-689-2378
- MLS ID:
- 22616650
- General: High CeilingsWhirlpoolCeiling Fan(s)Pantry
- Master Bedroom: Wall/Wall CarpetingCeramic Tile FloorWindow CoveringFireplaceCath./Vaulted CeilingCeiling Fan(s)Whirlpool2nd Floor
- Master Bath: FullShowerWhirlpoolDouble Sinks
- Kitchen: 9'+ CeilingPantryLuxury Vinyl Plank
- Appliances: RangeRefrigeratorDishwasherDisposalMicrowaveDouble Oven
- Laundry: Ceramic Tile Floor
- Basement: Unfinished
- A/C: Central Air
- Heating: Natural GasForced Air
- Fireplace: ElectricMaster BedroomFireplaceFireplaces: 1
- General: None
- Parking: Built-InGarageParking spaces: 3
- Windows: Window Covering
- General: TwoOther
- HOA Amenities: 257.78Annually
- Originating MLS: Great Plains Regional MLS
- School District: Gretna
- County: Douglas
- Zoning: FALLING WATERS LOT 272 BLOCK 0 LOT 2721037782204
- Fencing: None
- Water: Public
- Sewer: Public Sewer
- Source: Great Plains Regional MLS
- Ownership: Fee Simple
This listing courtesy of Jennifer Bennett , BHHS Ambassador Real Estate
Monthly Payment
- Principal & Interest $
- Property Taxes $
- Home Insurance $
- VA Funding Fee $

 New - 2 hours ago