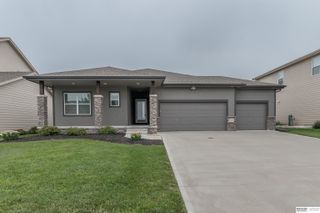
19938 Weir Street, Omaha, NE 68135
- 5 beds |
- 3 baths |
- 2,693 sqft
 Single-Family Home
  Built in 2025
  8,276sqft lot
 3 car garage
  $194/sqft
  Listed 3 months ago
Property Description
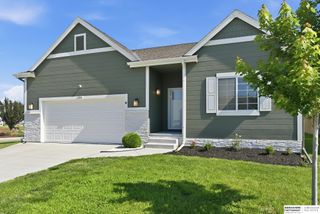
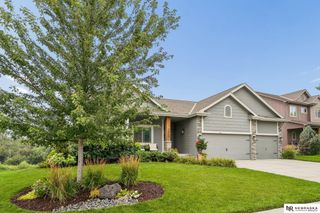
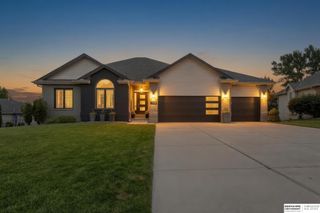
Welcome home to this stunning new Mullen II ranch plan by THI, perfectly situated on a flat lot in the desirable North Streams in the Millard School District. This thoughtfully crafted home offers 5 bedrooms, 3 bathrooms, and a spacious 3-car garage. The open-concept main level showcases a beautiful living room with a soaring vaulted ceiling and a striking floor-to-ceiling stone fireplace. The kitchen is a true centerpiece, featuring a large island w/pendant lighting, stainless steel hood, walk-in pantry, and a serving area with extra cabinetry. The covered patio, highlighted by a gorgeous vaulted ceiling, creates an ideal outdoor space. The primary suite offers a relaxing retreat with a ¾ bath and a walk-in closet. Two additional bedrooms & a full bath complete the main floor. The finished lower level features a massive family room, 2 more bedrooms, and a ¾ bath. This home truly combines quality craftsmanship with modern design—don’t miss your opportunity to make it yours!
- Listing Status:
- Active
- Data Last Updated:
- August 10, 2026 at 12:45PM
- Listing Office:
- BHHS Ambassador Real Estate : 402-493-4663
- Listing Agent:
- Sandy Beck : 402-210-3845
- MLS ID:
- 22609921
- Style: Ranch
- Other Structures: PorchPatio
- Parking: AttachedGarage Door OpenerParking spaces: 3
- Roofing: Composition
- General: Cement SidingConcrete Perimeter
- HOA Amenities: Common Area Maintenance0.0Annually
- Originating MLS: Great Plains Regional MLS
- School District: Millard
- County: Douglas
- Zoning: LOT 108 BLOCK 0 NORTH STREAMSTBD
- Fencing: None
- Utilities: Electricity AvailableNatural Gas AvailableWater AvailableSewer AvailableStorm SewerElectricity on Property
- Water: Public
- Sewer: Public Sewer
- Source: Great Plains Regional MLS
- Ownership: Fee Simple
This listing courtesy of Sandy Beck , BHHS Ambassador Real Estate
Monthly Payment
- Principal & Interest $
- Property Taxes $
- Home Insurance $
- VA Funding Fee $

 New - 2 days ago