3328 S 188 Street, Omaha, NE 68130
- 4 beds |
- 3 baths |
- 3,256 sqft
 Single-Family Home
  Built in 2013
  0.25acre lot
 3 car garage
  $213/sqft
  Listed 25 days ago
Property Description
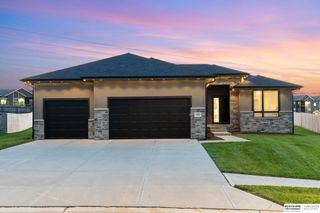
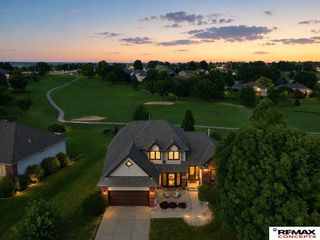
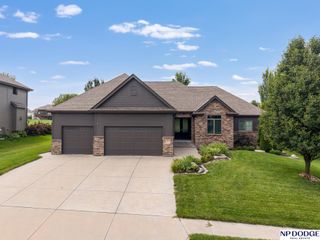
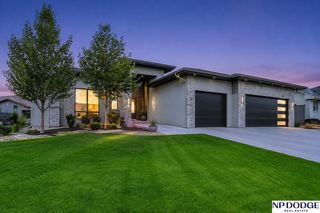
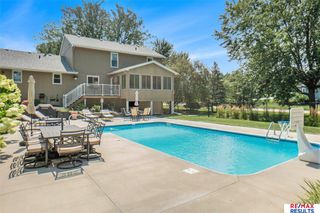
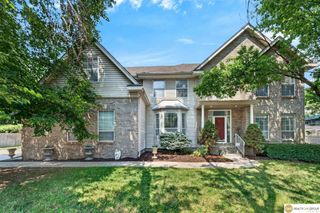
Welcome to West Bay Woods! Meticulously maintained ranch home has all the features you have been looking for! This open floor plan has floor to ceiling windows in the main floor living room, as well as a gas fireplace. The kitchen features a 36” cooktop, dual ovens and 42” upper cabinets. Not enough cabinet space in the kitchen, no worries, the pantry is hidden around the corner! Three bedrooms on the main floor, primary bedroom has access to the laundry room. Bathrooms throughout have been updated recently. The lower-level features a spacious wet bar with beverage & wine frig. An additional bedroom & ¾ bathroom in the lower level. The storage rooms could be used for a home office build out, home gym setup or kids game room. Additional features: fresh paint throughout, newer carpet throughout, James Hardie exterior siding, covered back patio, bonus front patio, central vacuum system, geothermal hot water heater, professionally landscaped & fully fenced yard. **Virtually staged photos**
- Listing Status:
- Pending
- Data Last Updated:
- August 10, 2026 at 3:45PM
- Listing Office:
- Better Homes and Gardens R.E. : 402-932-5989
- Listing Agent:
- Matthew Carper : 402-250-0491
- MLS ID:
- 22620157
- General: Central VacuumWet BarHigh CeilingsExercise RoomCeiling Fan(s)Drain TilePantry
- Master Bedroom: Wall/Wall Carpeting9'+ CeilingMain Floor
- Master Bath: Full
- Kitchen: Wood FloorPantry
- Appliances: HumidifierWater PurifierRefrigeratorWater SoftenerWasherDishwasherDryerDisposalMicrowaveDouble OvenWine RefrigeratorCooktop
- Living Room: Wall/Wall Carpeting
- Family Room: Wall/Wall Carpeting
- Laundry: Ceramic Tile Floor9'+ Ceiling
- Basement: DaylightFinished
- Flooring: CarpetCeramic TileWood
- A/C: Central AirZoned
- Heating: Natural GasForced Air
- Fireplace: Direct-Vent Gas FireFireplaceFireplaces: 1
- General: Sprinkler SystemLightingDrain Tile
- Style: Ranch
- Other Structures: PorchCovered PatioPatio
- Parking: AttachedGarage Door OpenerParking spaces: 3
- Roofing: Composition
- Windows: LL Daylight Windows
- General: StoneCement SidingConcrete Perimeter
- HOA Amenities: 272.5Annually
- Originating MLS: Great Plains Regional MLS
- School District: Elkhorn
- County: Douglas
- Zoning: WEST BAY WOODS 2 LOT 168 BLOCK 02424241834
- Fencing: FullIron
- Utilities: Cable AvailableElectricity AvailableNatural Gas AvailableWater AvailableSewer AvailableStorm SewerPhone AvailableFiber OpticElectricity on Property
- Water: Public
- Sewer: Public Sewer
- Source: Great Plains Regional MLS
- Ownership: Fee Simple
This listing courtesy of Matthew Carper , Better Homes and Gardens R.E.
Monthly Payment
- Principal & Interest $
- Property Taxes $
- Home Insurance $
- VA Funding Fee $

 New - 1 day ago