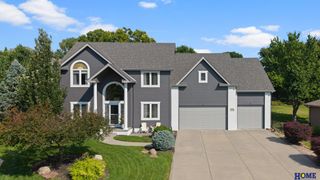
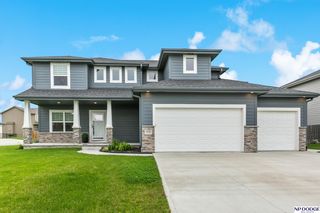
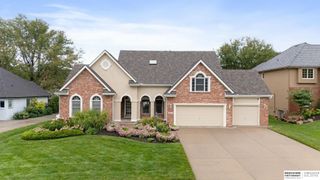
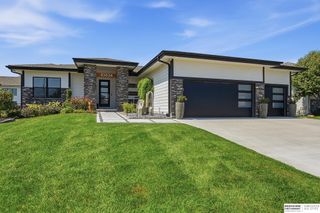
4219 S 173rd Street, Omaha, NE 68135
- 5 beds |
- 4 baths |
- 3,808 sqft
 Single-Family Home
  Built in 1994
  0.29acre lot
 3 car garage
  $182/sqft
  Listed 11 days ago
Property Description
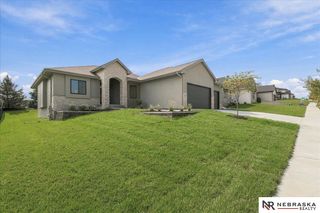
This is the kind of home that makes staying in feel like the better plan. Nearly 3,800 sq ft offers 5 bedrooms, 4 bathrooms, and plenty of room for everyday life, while a saltwater sports pool and private backyard with no rear neighbors set the stage for summers at home. The primary suite features a generous walk-in closet and an impressive bath with heated floors. The kitchen features a double oven and plenty of storage. Sunlit windows on every level bring in an abundance of natural light throughout. The walkout lower level features a large family room and gaming area, perfect for entertaining, while the lower-level bedroom can be transformed into the perfect remote office with a pool view. With outdoor access from two levels, there is plenty of space to grill, entertain, and relax. Storage galore! A brand-new AC, 5 yr old roof, and heated 3-car garage with coated floors & built-in cabinetry adds even more function. Nearby walking trails offer easy access to the outdoors.
- Listing Status:
- Active
- Data Last Updated:
- September 22, 2026 at 7:48PM
- Listing Office:
- BHHS Ambassador Real Estate : 402-493-4663
- Listing Agent:
- Lindsay Bieker : 402-210-7993
- MLS ID:
- 22626385
- Other Structures: DeckPatio
- Parking: Parking spaces: 3
- General: TwoConcrete Perimeter
- HOA Amenities: 75.0Annually
- Originating MLS: Great Plains Regional MLS
- School District: Millard
- County: Douglas
- Zoning: WEST BAY REPLAT LOT 37 BLOCK 0 IRREG2425240172
- Fencing: Iron
- Sewer: Other
- Source: Great Plains Regional MLS
- Ownership: Fee Simple
This listing courtesy of Lindsay Bieker , BHHS Ambassador Real Estate
Monthly Payment
- Principal & Interest $
- Property Taxes $
- Home Insurance $
- VA Funding Fee $

 New - 6 hours ago