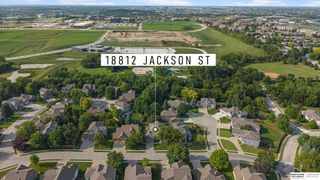
4416 S 174th Avenue, Omaha, NE 68135
- 4 beds |
- 4 baths |
- 4,166 sqft
 Single-Family Home
  Built in 2001
  9,583sqft lot
 3 car garage
  $136/sqft
  Listed 11 days ago
Property Description
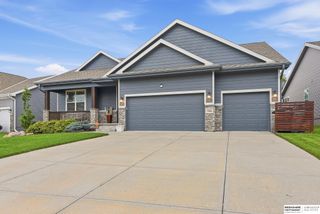
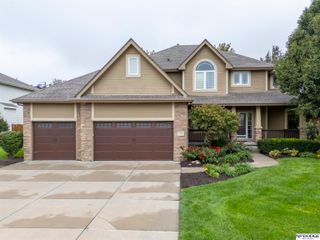
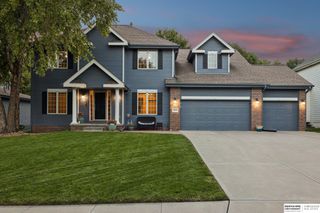
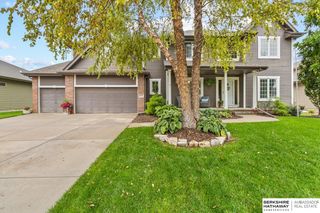
Spacious and beautifully updated two-story home in Millard featuring a fantastic, functional layout. The updated eat-in kitchen features white cabinetry, stainless steel appliances, large island, cute bar/wine area, and flows seamlessly to the main living area with cozy fireplace, bright windows & formal dining room. Main level home office, laundry & half bath for added convenience. Upstairs, the massive primary includes sitting area, tray ceiling, 2 large custom walk-in closets, double vanity, jetted soaker tub & shower. 3 other large bedrooms 2 with walk-in closets. There is a 3rd floor with 306 sq ft for storage or flex room. Finished walkout basement offers huge family room & rec room. Really nice POOL (New pool pump 2025 & pool liner 2022)with double deck for all of your out side gatherings. Major updates include some windows, new luxury carpet, refinished hardwood floors, newer LVP & New paint inside & out! Close to schools, Lake Zorinsky, Shopping and main roads.
- Listing Status:
- Active
- Data Last Updated:
- October 5, 2026 at 5:47AM
- Listing Office:
- Nebraska Realty : 402-491-0100
- Listing Agent:
- Kathy Wickstrom : 402-208-4617
- MLS ID:
- 22627426
- General: Sprinkler System
- Style: Traditional
- Other Structures: PorchDeckPatio
- Pool: Above GroundIn Ground
- Parking: Parking spaces: 3
- Roofing: Composition
- Windows: Window CoveringLL Daylight Windows
- General: Vinyl SidingTwoBlock
- HOA Amenities: Common Area Maintenance100.0Annually
- Originating MLS: Great Plains Regional MLS
- School District: Millard
- County: Douglas
- Zoning: Dickinsons Landing Lot 41 Block 0 Irreg0923210180
- Fencing: Vinyl
- Utilities: Cable AvailableElectricity AvailableNatural Gas AvailableWater AvailableSewer AvailablePhone AvailableElectricity on Property
- Water: Public
- Sewer: Public Sewer
- Source: Great Plains Regional MLS
- Ownership: Fee Simple
This listing courtesy of Kathy Wickstrom , Nebraska Realty
Monthly Payment
- Principal & Interest $
- Property Taxes $
- Home Insurance $
- VA Funding Fee $

 New - 2 days ago