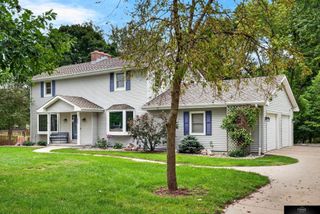
4630 N 208th Street, Omaha, NE 68022
- 4 beds |
- 3 baths |
- 3,424 sqft
 Single-Family Home
 Built in 2016
 10,454sqft lot
 3 car garage
 $161/sqft
 Listed 5 days ago
Property Description
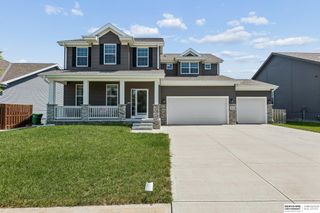
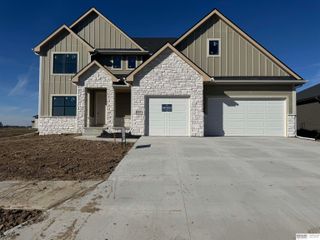
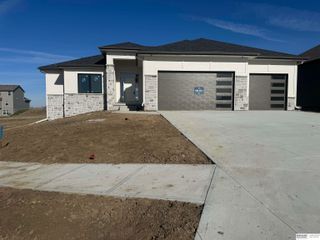
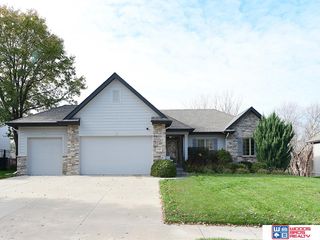
4 BR, 3 BA Immaculate ranch in Elkhorn school district. Loaded with extras - home is an entertainer's dream! Spacious living room, gas fireplace, large kitchen island w/ seating, walk-in pantry. Primary suite has 3/4 bath, dbl sinks & walk-in closet. Plantation shutters throughout. Main floor laundry, built-in drop zone. Finished oversized 3 car garage w/ wall-mounted storage system, Gladiator cabinets & utility sink. Walk-out finished lower level with 4th bedroom & 3/4 bath w/ heated floor. Large combination office/flex room w/ built-in desk. Custom bar has beverage cooler, d/w & disposal. Movie nights will be memorable watching on the projector screen w/ integrated sound system. Speakers even extend to the outdoor living area. Professionally designed patio & landscaping, sprinkler system. Enjoy cozy nights around the built-in gas fire pit. The serene views from the covered deck will never get old. Home sits on the most beautiful lot in all of Arbor View backing to the walking trail.
- Listing Status:
- Active
- Data Last Updated:
- November 19, 2026 at 3:46AM
- Listing Office:
- Better Homes and Gardens R.E. : 402-932-5989
- Listing Agent:
- Megan Sgourakis : 402-578-6223
- MLS ID:
- 22632417
- General: Sprinkler System
- Style: RanchTraditional
- Other Structures: Covered DeckDeckPatio
- Parking: Parking spaces: 3
- Roofing: Composition
- Windows: Window CoveringLL Daylight Windows
- General: StoneFrameConcrete Perimeter
- HOA Amenities: 75.0Annually
- Originating MLS: Great Plains Regional MLS
- School District: Elkhorn
- County: Douglas
- Zoning: ARBOR VIEW LOT 20 BLOCK 0 LT 20 75 X 1400524452038
- Fencing: None
- Utilities: Electricity AvailableNatural Gas AvailableWater AvailableSewer AvailableElectricity on Property
- Water: Private
- Sewer: Private Sewer
- Source: Great Plains Regional MLS
- Ownership: Fee Simple
This listing courtesy of Megan Sgourakis , Better Homes and Gardens R.E.
Monthly Payment
- Principal & Interest $
- Property Taxes $
- Home Insurance $
- VA Funding Fee $

 New - 2 days ago