5634 N 142nd Avenue, Omaha, NE 68164
- 4 beds |
- 3 baths |
- 3,005 sqft
 Single-Family Home
  Built in 2002
  0.25acre lot
 3 car garage
  $150/sqft
  Listed 10 days ago
Property Description
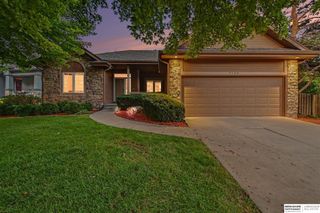
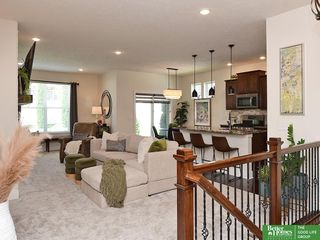
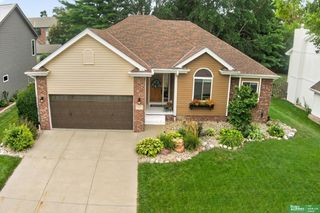
Contract Pending. Exceptional Walkout Ranch Backing to Trees in Standing Bear Pointe! Southeast-facing on .25 acres w/brick accents, new exterior paint (2021), newer roof (2017) & just blocks to lake & walking trails. Custom design showcases hardwood floors, granite counters, XL windows & stone fireplace. Tile entry is flanked by formal dining w/recessed ceiling & hutch space. Stylish kitchen (remodeled-2019) features high-grade granite, center island w/seating, tile splash, wood floors & SS appliances. Dinette w/XL windows opens to composite deck (14x18) & aluminum handrail (2017). Living rm showcases stone fireplace w/built-ins & wood flooring. Primary suite has full bath w/new shwr (2026), whirlpool, 2 sinks & WI Closet. Laundry rm is just off the garage. Bdrms 2 & 3 are at the front of the home w/easy access to full bath. Finished lower level has rec & family areas, 2nd kitchen (maple cabinets & granite), bdrm 4 & 3/4 modern bath w/WI shwr (2021). HVAC (2018). Impressive!
- Listing Status:
- Active
- Data Last Updated:
- August 10, 2026 at 12:45PM
- Listing Office:
- BHHS Ambassador Real Estate : 402-333-7000
- Listing Agent:
- Karen Jennings : 402-290-6296
- MLS ID:
- 22621745
- General: Sprinkler System
- Style: RanchTraditional
- Other Structures: PorchDeckPatio
- Parking: Parking spaces: 3
- Roofing: Composition
- Windows: Skylight(s)Window Covering
- General: MasoniteBrick/OtherConcrete Perimeter
- HOA Amenities: Common Area Maintenance125.0Annually
- Originating MLS: Great Plains Regional MLS
- School District: Omaha
- County: Douglas
- Zoning: LOT 50 STANDING BEAR POINTE2245240198
- Fencing: None
- Utilities: Cable AvailableElectricity AvailableNatural Gas AvailableWater AvailableSewer AvailableElectricity on Property
- Water: Public
- Sewer: Public Sewer
- Source: Great Plains Regional MLS
- Ownership: Fee Simple
This listing courtesy of Karen Jennings , BHHS Ambassador Real Estate
Monthly Payment
- Principal & Interest $
- Property Taxes $
- Home Insurance $
- VA Funding Fee $

 New - 2 days ago