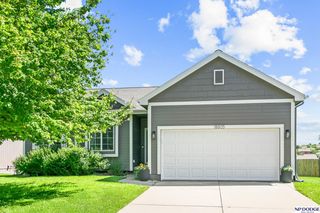
6124 S 189th Avenue, Omaha, NE 68135
- 4 beds |
- 3 baths |
- 2,476 sqft
 Single-Family Home
  Built in 2010
  5,924sqft lot
 2 car garage
  $149/sqft
  Listed 9 days ago
Property Description
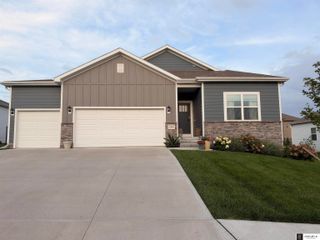
Welcome to 6124 S 189th Ave! This well-maintained 2010-built ranch offers 4 bedrooms, 3 bathrooms, and nearly 2,500 finished square feet. The main level features 1,354 finished square feet with a functional, open layout, while the fully finished basement adds another 1,122 square feet of living space—perfect for entertaining, guests, or additional everyday living. Located in the desirable Harrison Park neighborhood within the Millard School District, you'll enjoy plenty of nearby green space and walking trails throughout the community. Step outside to a fully fenced backyard featuring a deck with stairs leading down to an oversized patio, giving you plenty of space for grilling, entertaining, or relaxing outdoors. With a finished lower level, generous living space, a great backyard setup, and a convenient location near neighborhood amenities, this home has plenty to offer. Schedule your showing today!
- Listing Status:
- Active
- Data Last Updated:
- October 5, 2026 at 2:45AM
- Listing Office:
- Better Homes and Gardens R.E. : 402-932-5989
- Listing Agent:
- Landon Hilderbrand : 402-641-9780
- MLS ID:
- 22627768
- Style: Ranch
- Other Structures: PorchDeckPatio
- Parking: Parking spaces: 2
- Roofing: Composition
- Windows: Window CoveringLL Daylight Windows
- General: StoneMasoniteConcrete Perimeter
- Originating MLS: Great Plains Regional MLS
- School District: Millard
- County: Douglas
- Zoning: Lot 44Harrison Park Replat Onea Subdivision in Douglas CountyNebraska.1261872086
- Fencing: WoodFull
- Utilities: Electricity AvailableNatural Gas AvailableWater AvailableSewer AvailableElectricity on Property
- Water: Public
- Sewer: Public Sewer
- Source: Great Plains Regional MLS
- Ownership: Fee Simple
This listing courtesy of Landon Hilderbrand , Better Homes and Gardens R.E.
Monthly Payment
- Principal & Interest $
- Property Taxes $
- Home Insurance $
- VA Funding Fee $

 New - 2 days ago