6514 S 170th Avenue, Omaha, NE 68135
- 4 beds |
- 4 baths |
- 3,023 sqft
 Single-Family Home
  Built in 2001
  0.29acre lot
 3 car garage
  $157/sqft
  Listed 1 month ago
Property Description
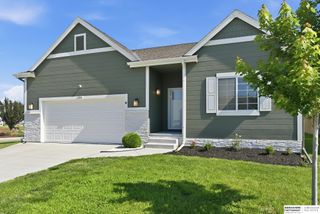
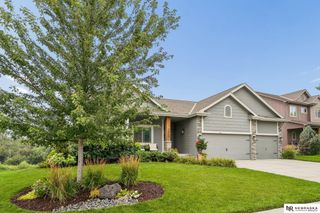
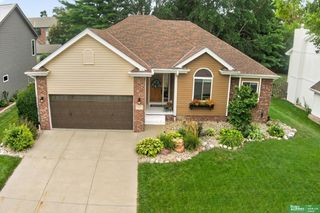
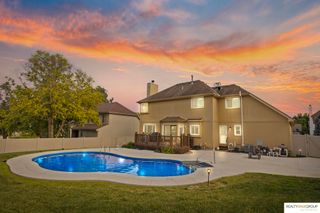
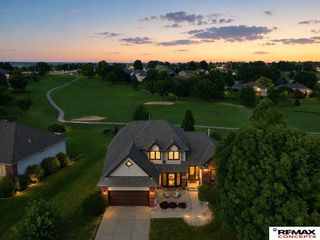
Beautifully remodeled and move-in ready, this stunning two-story in the Millard School District offers the perfect blend of style, comfort, and outdoor living! Recent updates include newer carpet, luxury vinyl plank flooring, freshly painted kitchen cabinets with new backsplash and hardware, updated lighting, fresh interior paint, painted trim and woodwork, an updated main-floor bath, and a gorgeous new fireplace surround and mantel. Outside, enjoy exceptional curb appeal with a freshly painted exterior, charming window boxes, lush landscaping, gardens, and a fully fenced backyard. The showstopper is the semi-inground swim spa with an attached sun deck, offering year-round swimming, exercise, and relaxation. Entertain under the pergola while kids play in the yard. Located in a wonderful neighborhood with nearby walking trails, parks, soccer fields, basketball courts, and all three Millard schools just minutes away! PRE-INSPECTED!
- Listing Status:
- Pending
- Date Added:
- July 9, 2026
- Data Last Updated:
- August 10, 2026 at 2:48PM
- Listing Office:
- BHHS Ambassador Real Estate : 402-493-4663
- Listing Agent:
- Andrea Oster : 402-699-4687
- MLS ID:
- 22617263
- General: High CeilingsWhirlpoolCeiling Fan(s)Drain TileFormal Dining RoomPantry
- Master Bedroom: Wall/Wall CarpetingWindow Covering9'+ CeilingCeiling Fan(s)Walk-In Closet(s)Whirlpool2nd Floor
- Master Bath: Full
- Kitchen: Window Covering9'+ CeilingDining AreaPantrySliding Glass DoorLuxury Vinyl Plank
- Appliances: HumidifierRangeRefrigeratorDishwasherDisposalMicrowave
- Dining: Wall/Wall CarpetingWindow Covering9'+ Ceiling
- Family Room: Wall/Wall CarpetingWindow Covering9'+ CeilingEgress Window
- Laundry: Window Covering9'+ CeilingLuxury Vinyl Plank
- Basement: Finished
- Flooring: CarpetCeramic TileLuxury VinylPlank
- A/C: Central Air
- Heating: Natural GasForced Air
- Fireplace: Gas LogFireplaceFireplaces: 1
- General: Sprinkler SystemHot Tub/Spa
- Style: Traditional
- Other Structures: Patio
- Parking: AttachedGarage Door OpenerParking spaces: 3
- Roofing: Composition
- Windows: Window CoveringEgress WindowLL Daylight Windows
- General: MasoniteTwoConcrete Perimeter
- Road/Access: Paved
- Originating MLS: Great Plains Regional MLS
- School District: Millard
- County: Douglas
- Zoning: MISSION PINES LOT 23 BLOCK O IRREG1765001344
- Fencing: FullIronVinyl
- Utilities: Cable AvailableElectricity AvailableNatural Gas AvailableWater AvailableSewer AvailableElectricity on Property
- Water: Public
- Sewer: Public Sewer
- Source: Great Plains Regional MLS
- Ownership: Fee Simple
This listing courtesy of Andrea Oster , BHHS Ambassador Real Estate
Monthly Payment
- Principal & Interest $
- Property Taxes $
- Home Insurance $
- VA Funding Fee $

 New - 2 days ago