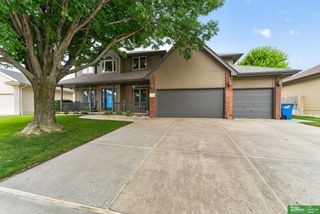
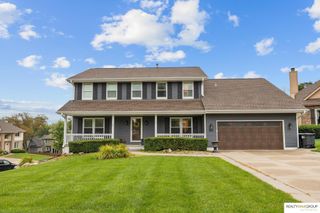
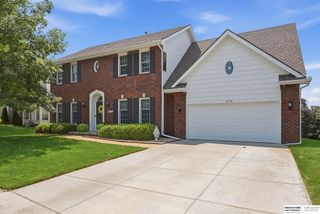
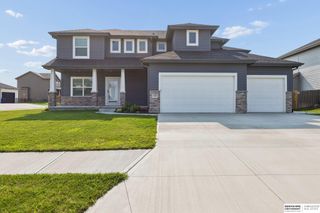
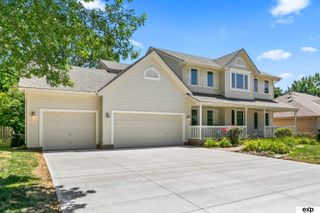
7417 S 168th Avenue, Omaha, NE 68136
- 4 beds |
- 5 baths |
- 3,706 sqft
 Single-Family Home
  Built in 2006
  0.27acre lot
 3 car garage
  $161/sqft
  Listed 15 days ago
Property Description
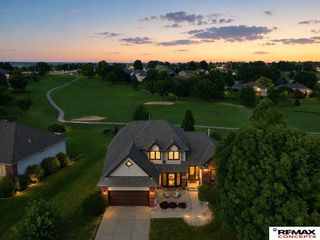
A touch of elegance welcomes you into this bright & airy walkout ranch, where a dramatic wall of windows frames the private, treed park-like setting. The expansive kitchen features a 10' center island, walk-in pantry, gas cooktop, custom birch cabinetry, & built-in desk area. Opening to the kitchen is an impressive 16'x16' four-season sunroom bringing the beauty of the outdoors inside. With 2 bedrooms up, the spacious primary suite offers a vaulted ceiling, jetted tub & tiled glass shower. Five baths - with powder rooms on both levels- provide convenience for family and guests. The generous laundry room includes a sink & large closet. An open, turned staircase leads to the lower level, with a spacious & open family room, stone fireplace, and wet bar w/ full-size refrigerator & wine fridge. Two adjoining bedrooms share a Jack & Jill bath w/ separate sink areas. The oversized storage room has a service door to the patio. The 16x16 sunroom is not included in the main-level living space.
- Listing Status:
- Pending
- Data Last Updated:
- August 10, 2026 at 6:45PM
- Listing Office:
- BHHS Ambassador Real Estate : 402-493-4663
- Listing Agent:
- Donald Fuller : 402-677-8070
- MLS ID:
- 22621318
- General: Wet BarHigh CeilingsWhirlpoolCeiling Fan(s)Drain TileFormal Dining RoomJack and Jill BathPantry
- Master Bedroom: Wall/Wall CarpetingWindow CoveringCath./Vaulted Ceiling9'+ CeilingCeiling Fan(s)Walk-In Closet(s)Main Floor
- Master Bath: FullShowerWhirlpoolDouble Sinks
- Kitchen: Wood Floor9'+ CeilingDining AreaPantryBalcony/Deck
- Appliances: HumidifierIce MakerRefrigeratorDishwasherDisposalMicrowaveDouble OvenWine RefrigeratorCooktop
- Dining: Wall/Wall CarpetingWindow CoveringCath./Vaulted Ceiling9'+ Ceiling
- Living Room: Wall/Wall CarpetingBay/Bow WindowsFireplace9'+ CeilingCeiling Fan(s)
- Family Room: Wall/Wall CarpetingWindow CoveringFireplaceCeiling Fan(s)Wet BarExterior Door
- Laundry: Vinyl FloorWindow Covering
- Basement: EgressWalk-Out Access
- Flooring: CarpetCeramic TileWoodVinyl
- A/C: Central AirOther
- Heating: Natural GasForced AirOther
- Fireplace: Family RoomLiving RoomDirect-Vent Gas FireFireplaceFireplaces: 2
- General: Sprinkler SystemLightingDrain Tile
- Style: RanchTraditional
- Other Structures: PorchDeckCovered PatioPatio
- Parking: Parking spaces: 3
- Roofing: Composition
- Windows: Window CoveringBay Window(s)Skylight(s)
- General: MasoniteAsphaltBrick/OtherConcrete Perimeter
- Road/Access: Paved
- HOA Amenities: Pool AccessClub HouseCommon Area MaintenanceTrashPlaygroundPool Maintenance250.0Annually
- Originating MLS: Great Plains Regional MLS
- School District: Gretna
- County: Sarpy
- Zoning: Lot 189 Harrison Woods Sarpy Co. NE011579924
- Fencing: Partial
- Utilities: Cable AvailableElectricity AvailableNatural Gas AvailableWater AvailableSewer AvailablePhone AvailableElectricity on Property
- Water: Public
- Sewer: Public Sewer
- Source: Great Plains Regional MLS
- Ownership: Fee Simple
This listing courtesy of Donald Fuller , BHHS Ambassador Real Estate
Monthly Payment
- Principal & Interest $
- Property Taxes $
- Home Insurance $
- VA Funding Fee $

 New - 2 days ago