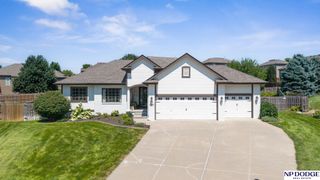
8215 S 190 Avenue, Omaha, NE 68136
- 4 beds |
- 4 baths |
- 2,920 sqft
 Single-Family Home
  Built in 2014
  6,970sqft lot
 3 car garage
  $154/sqft
  Listed 6 days ago
Property Description
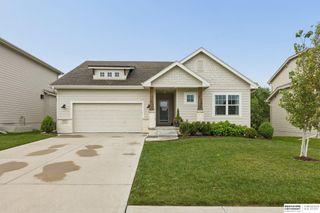
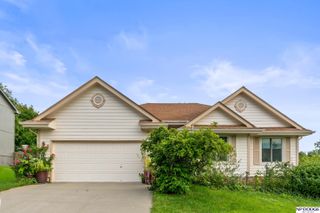
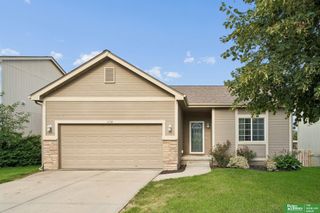
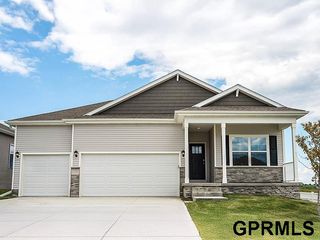
OPEN HOUSE 8/22 FROM 1-3. Welcome home to this beautifully maintained, move-in-ready 4 bed, 4 bath, 3-car, 2-story situated on a desirable walkout lot! Step inside to fresh interior paint and an inviting living room featuring a cozy corner gas fireplace. The spacious kitchen offers a large pantry and plenty of room for everyday living and entertaining. Retreat to the primary suite with a ¾ bath, double sinks and walk-in closet. The finished walkout lower level expands your living space with a rec room, ½ bath and versatile flex room - perfect for a home office, gym or hobby space. You’ll love the added convenience and modern touch of the custom automated blinds. Outside, enjoy your own private retreat with a deck, patio, above-ground pool, fully fenced yard, sprinkler system and a tree-lined backdrop with no rear neighbors! New roof in 2025. All appliances stay, including refrigerator, washer & dryer. Conveniently located just minutes from two schools.
- Listing Status:
- Active
- Data Last Updated:
- August 20, 2026 at 7:45AM
- Listing Office:
- BHHS Ambassador Real Estate : 402-333-7000
- Listing Agent:
- Jo Boyles : 402-578-4822
- MLS ID:
- 22623268
- General: Sprinkler System
- Other Structures: PorchDeckPatio
- Pool: Above Ground
- Parking: Parking spaces: 3
- Roofing: Composition
- Windows: Window CoveringEgress WindowLL Daylight Windows
- General: StoneMasoniteTwoConcrete Perimeter
- HOA Amenities: 105.0Annually
- Originating MLS: Great Plains Regional MLS
- School District: Gretna
- County: Sarpy
- Zoning: Lot 30Whitetail Creeka Subdivision as surveyedplatted and recorded in Sarpy CountyNebraska.011592411
- Fencing: WoodFull
- Water: Public
- Sewer: Public Sewer
- Source: Great Plains Regional MLS
- Ownership: Fee Simple
This listing courtesy of Jo Boyles , BHHS Ambassador Real Estate
Monthly Payment
- Principal & Interest $
- Property Taxes $
- Home Insurance $
- VA Funding Fee $

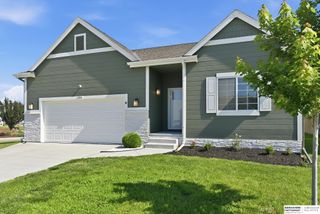
 New - 15 hours ago