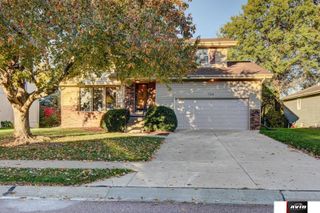
1016 Tekamah Lane, Papillion, NE 68046
- 5 beds |
- 4 baths |
- 3,804 sqft
 Single-Family Home
 Built in 1990
 9,148sqft lot
 2 car garage
 $116/sqft
 Listed 1 month ago
Property Description
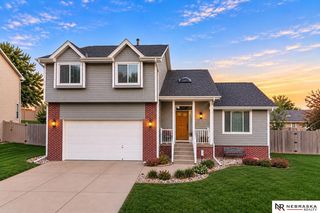
INCREDIBLE SPACE & VALUE IN PAPILLION! With 5 bedrooms, 4 bathrooms and over 3,800 finished sq. ft., this home offers an exceptional amount of living space for the price! Enjoy multiple gathering areas, a spacious kitchen with center island, abundant cabinetry, double-sided fireplace and main-floor laundry. Upstairs features a generous primary suite with vaulted ceilings, walk-in closet and private bath. The finished WALKOUT basement adds incredible flexibility with a 5th bedroom, 3/4 bath, second laundry area and expansive living space - ideal for guests, recreation or hobbies. Fresh interior paint and carpet offer a move-in-ready starting point with opportunities to make it your own. Outside, enjoy a large deck, fenced backyard, sprinkler system and waterfall feature. NO HOA! If space, versatility and value are on your wish list, this home deserves a look! Owner/Agent. AMA.
- Listing Status:
- Active
- Data Last Updated:
- November 19, 2026 at 7:45AM
- Listing Office:
- Dreamvesting : 402-680-1010
- Listing Agent:
- Jeri Schlickbernd : 402-709-7479
- MLS ID:
- 22629329
- General: Sprinkler System
- Other Structures: PorchDeckPatio
- Parking: Parking spaces: 2
- Roofing: Composition
- General: MasoniteBrick/OtherTwoConcrete Perimeter
- Originating MLS: Great Plains Regional MLS
- School District: Papillion-La Vista
- County: Sarpy
- Zoning: LOT 134 HICKORY HILL II011133724
- Fencing: WoodFull
- Water: Private
- Sewer: Public Sewer
- Source: Great Plains Regional MLS
- Ownership: Fee Simple
This listing courtesy of Jeri Schlickbernd , Dreamvesting
Monthly Payment
- Principal & Interest $
- Property Taxes $
- Home Insurance $
- VA Funding Fee $