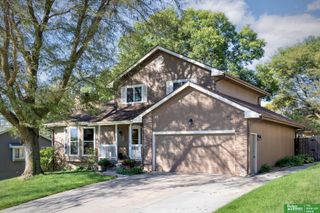
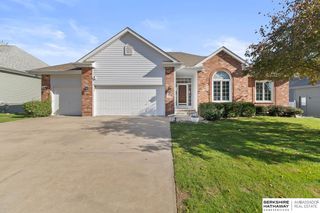
710 N Aberdeen Drive, Papillion, NE 68046
- 4 beds |
- 4 baths |
- 3,271 sqft
 Single-Family Home
 Built in 1987
 9,583sqft lot
 2 car garage
 $125/sqft
 Listed 20 days ago
Property Description
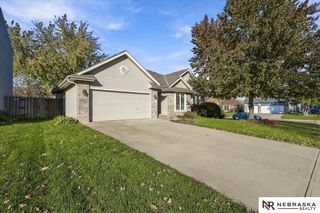
Beautiful Pre-Inspected home with many extras like updated windows w/nice blinds, French door w/ integral blinds & updated flooring! The home offers over 3200 finished sq ft, 4+1 bedrooms, 4 bathrooms, 2 fireplaces, large home office off the main entrance, two laundry rooms, spacious kitchen w/ appliances included, dining room area, and a nice living room to enjoy time together. The main bedroom is good size with a walk-in closet, dual sinks, whirlpool tub, and a separate shower & toilet area. Three more bedrooms are on the upper level with a full bath. The basement has a wet bar with mini-fridge, family room, game area, non-conforming bedroom, bonus room, the second laundry room, 3/4 bath, and a walk-out door to the lower patio area. The basement set up could be a separate independent living space if wanted. The deck overlooks the large backyard, there are mature trees all around, and the home offers a 2-stall garage with cabinets and a work bench. Schedule your private showing today!
- Listing Status:
- Active
- Data Last Updated:
- November 19, 2026 at 7:45AM
- Listing Office:
- Avid Realty : 402-413-2255
- Listing Agent:
- Theron Ahlman : 402-580-2116
- MLS ID:
- 22631081
- Other Structures: DeckPatio
- Parking: Parking spaces: 2
- Roofing: Composition
- General: Vinyl SidingBrick/OtherTwoConcrete Perimeter
- Originating MLS: Great Plains Regional MLS
- School District: Papillion-La Vista
- County: Sarpy
- Zoning: LOT 26 SUMMERFIELD011091533
- Fencing: Chain LinkPartial
- Water: Public
- Sewer: Public Sewer
- Source: Great Plains Regional MLS
- Ownership: Fee Simple
This listing courtesy of Theron Ahlman , Avid Realty
Monthly Payment
- Principal & Interest $
- Property Taxes $
- Home Insurance $
- VA Funding Fee $