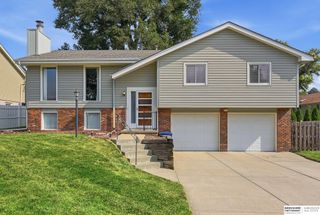
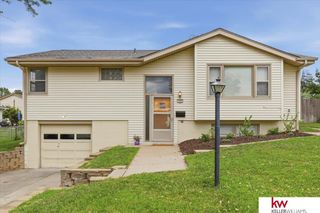
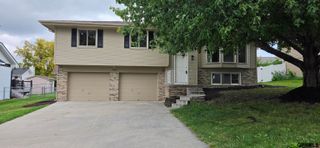
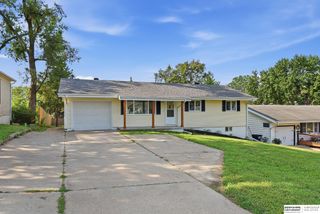
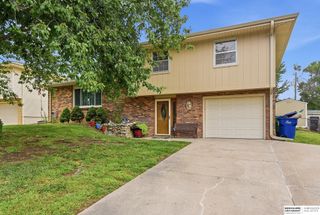
111 Summerset Circle, Papillion, NE 68133
- 3 beds |
- 2 baths |
- 1,904 sqft
 Single-Family Home
  Built in 1992
  0.34acre lot
 4 car garage
  $176/sqft
  Listed 1 month ago
Property Description
*NEW PRICE & Open House Sun 1-3PM* Do not miss this meticulously maintained and pre-inspected home in a beautiful circle on a larger lot with well established landscaping, vegetable gardens and shed. This semi custom home has an open plan with vaulted ceilings and large bay windows, nice sized bedrooms and baths with great storage. Downstairs is open as well and has lots of storage space. This home also has many updates to include a new roof, newer windows with a transferable warranty, full Basement Waterproofing 2008, built in work benches in garage, water softener 2015, added spray foam as well as additional blown in insulation, newer front door with a 25 year warranty, Rebath remodel of both bathrooms 2013, water heater 2025, carpet 2021, kitchen floor 2026 lots of fresh paint throughout and so much more. This incredibly sound, semi custom home is built with concrete ICF foundation. This home will also have a new roof, facia, gutters, downspouts and skylights prior to closing.
- Listing Status:
- Pending
- Data Last Updated:
- August 10, 2026 at 10:45PM
- Listing Office:
- Realty ONE Group Sterling : 402-934-0074
- Listing Agent:
- Aaron Aulner : 402-657-1229
- MLS ID:
- 22619082
- Master Bedroom: Main Floor
- Appliances: RangeRefrigeratorWater SoftenerDishwasherDisposal
- Basement: Walk-Out Access
- A/C: Central Air
- Heating: Natural GasForced Air
- Fireplace: Fireplaces: 0
- Style: Raised Ranch
- Other Structures: Deck
- Parking: Built-InGarageParking spaces: 4
- Roofing: Composition
- General: Block
- Originating MLS: Great Plains Regional MLS
- School District: Papillion-La Vista
- County: Sarpy
- Zoning: Lot 46 Cottonwood011115858
- Fencing: Wood
- Water: Public
- Sewer: Public Sewer
- Source: Great Plains Regional MLS
- Ownership: Fee Simple
This listing courtesy of Aaron Aulner , Realty ONE Group Sterling
Monthly Payment
- Principal & Interest $
- Property Taxes $
- Home Insurance $
- VA Funding Fee $

 New - 2 hours ago