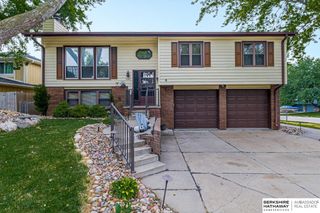
818 Redwood Lane, Papillion, NE 68046
- 3 beds |
- 3 baths |
- 1,921 sqft
 Single-Family Home
  Built in 1983
  7,405sqft lot
 2 car garage
  $177/sqft
  Listed 1 hour ago
Property Description
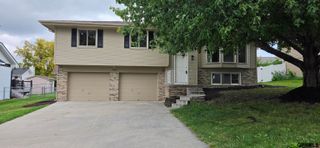
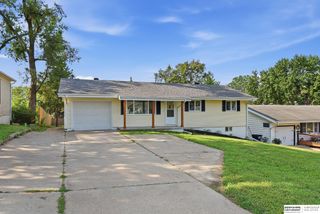
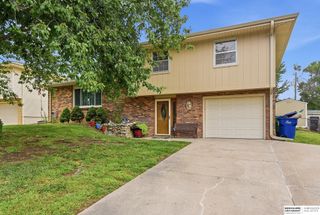
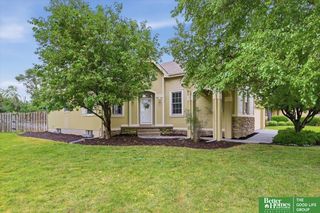
Beautifully UPDATED & exceptionally clean home in the highly sought-after Papillion School District! With thoughtful updates throughout & plenty of living space, this home is truly as beautiful as it looks! Step inside to find updated trim, new flooring & fresh interior paint throughout, creating a bright, clean, move-in ready home feel. The gorgeous updated kitchen features a nice island, granite countertops, plenty of space for cooking & baking prep & an open layout into the living & dining areas! Featuring 3 BD's on the main level,the spacious primary suite features an extra large, beautifully updated primary BA & walk in closet! The finished lower level adds valuable living space w/a cozy fireplace, egress window & convenient half BA. The extra deep garage provides excellent space for vehicles, storage, hobbies or all your extra gear! Outside, enjoy a fenced yard, fabulous deck & fantastic location close to shopping, trails, parks, dining & all the fun of downtown Papillion events!
- Listing Status:
- Active
- Data Last Updated:
- August 10, 2026 at 6:45PM
- Listing Office:
- BHHS Ambassador Real Estate : 402-292-2200
- Listing Agent:
- Leanne Sotak : 402-210-5598
- MLS ID:
- 22622822
- General: Shed(s)
- Style: Traditional
- Other Structures: Shed(s)Deck
- Parking: Parking spaces: 2
- Roofing: Composition
- Windows: Window CoveringEgress WindowLL Daylight Windows
- General: Vinyl SidingMasoniteBrick/OtherSplit EntryBlock
- Originating MLS: Great Plains Regional MLS
- School District: Papillion-La Vista
- County: Sarpy
- Zoning: Lot 12 Cedarwoods PapillionSarpy County010976612
- Fencing: Full
- Utilities: Cable AvailableElectricity AvailableNatural Gas AvailableWater AvailableSewer AvailablePhone AvailableElectricity on Property
- Water: Public
- Sewer: Public Sewer
- Source: Great Plains Regional MLS
- Ownership: Fee Simple
This listing courtesy of Leanne Sotak , BHHS Ambassador Real Estate
Monthly Payment
- Principal & Interest $
- Property Taxes $
- Home Insurance $
- VA Funding Fee $

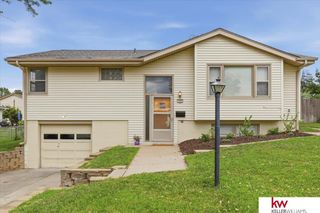
 New - 5 hours ago