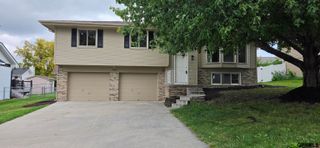
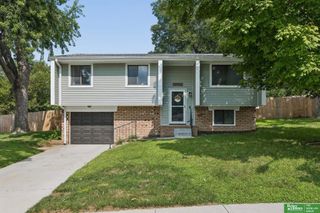
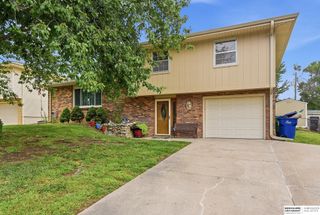
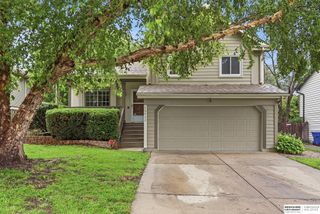
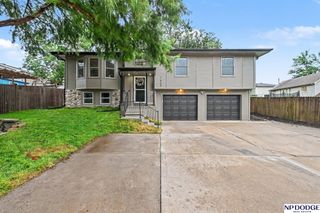
1138 Devon Drive, Papillion, NE 68046
- 3 beds |
- 2 baths |
- 1,426 sqft
 Single-Family Home
  Built in 2000
  6,970sqft lot
 2 car garage
  $203/sqft
  Listed 24 days ago
Property Description
Sensational Split in Papillion’s Overland Hills is Move-In Ready! South-facing home boasts new exterior paint (2026), new roof (2017), newly stained deck (2026), and refreshed landscaping (2026), plus new furnace (2016), new A/C (2014), new A-Coil (2016), and new water heater (2026). Light, bright, and open floor plan showcases vaulted ceilings, new interior paint throughout (2026), large windows, and new carpet (2026). Spacious kitchen has breakfast bar, oak cabinets, and all appliances included. Dinette opens to deck with great views. Primary suite has vaulted ceiling, closet, and 3/4 bath with new vanity. Beds 2 and 3 have easy access to full hall bath. Finished lower level family room with corner fireplace. Backyard includes a large patio and fully finished storage room with cement floor just under the deck. Two stall garage with level driveway. Fantastic location to Highway 370, Shadow Lake shopping, Downtown Papillion, Walnut Creek Recreational Area, and Offutt AFB.
- Listing Status:
- Pending
- Data Last Updated:
- August 10, 2026 at 7:48PM
- Listing Office:
- BHHS Ambassador Real Estate : 402-333-7000
- Listing Agent:
- Karen Jennings : 402-290-6296
- MLS ID:
- 22620318
- General: Ceiling Fan(s)
- Master Bedroom: Wall/Wall CarpetingWindow CoveringCath./Vaulted CeilingCeiling Fan(s)Main Floor
- Master Bath: 3/4Shower
- Kitchen: Laminate Flooring
- Appliances: RangeRefrigeratorDishwasherMicrowave
- Living Room: Wall/Wall CarpetingWindow Covering
- Family Room: Wall/Wall CarpetingWindow CoveringFireplace
- Basement: Partially Finished
- Flooring: CarpetLaminateVinyl
- A/C: Central Air
- Heating: Natural GasForced Air
- Fireplace: Family RoomGas LogFireplaceFireplaces: 1
- General: Shed(s)
- Style: Traditional
- Other Structures: Shed(s)PorchDeck
- Parking: Built-InGarageParking spaces: 2
- Roofing: Composition
- Windows: Window Covering
- General: MasoniteBrick/OtherSplit EntryBlock
- Originating MLS: Great Plains Regional MLS
- School District: Papillion-La Vista
- County: Sarpy
- Zoning: LOT 153 OVERLAND HILLS V011320826
- Fencing: None
- Utilities: Cable AvailableElectricity AvailableNatural Gas AvailableWater AvailableSewer AvailableElectricity on Property
- Water: Public
- Sewer: Public Sewer
- Source: Great Plains Regional MLS
- Ownership: Fee Simple
This listing courtesy of Karen Jennings , BHHS Ambassador Real Estate
Monthly Payment
- Principal & Interest $
- Property Taxes $
- Home Insurance $
- VA Funding Fee $

 New - 6 hours ago