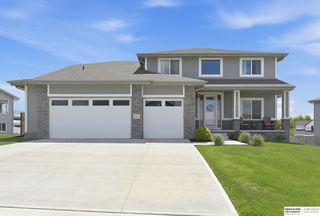
11618 S 110 Street, Papillion, NE 68046
- 4 beds |
- 3 baths |
- 2,986 sqft
 Single-Family Home
  Built in 2019
  0.27acre lot
 3 car garage
  $172/sqft
  Listed 28 days ago
Property Description
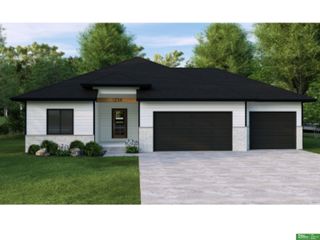
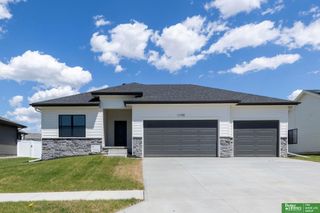
Beautiful ranch featuring vaulted ceilings & stone fireplace framed by windows filling the space w/ warm afternoon sunlight. Custom-fit wood floor vents compliment the wood floors. Spacious kitchen has an oversized & uninterrupted island due to the sink positioned beneath the window & hidden pantry. Main-floor laundry includes a utility sink for added convenience. New dishwasher 2023. Primary suite has trayed ceiling w/ hidden cove lighting, walk-in closet, ample bathroom storage, & tiled shower that extends to the ceiling, complete w/ a built-in niche. Lower level has a generous rec room featuring a wet bar equipped w/ fridge & microwave, a ¾ bathroom, conforming bedroom, & office. Outside, the flat, fully-fenced backyard is situated on a large corner lot, w/ plenty of room to play, garden, or relax. The oversized 3+ car garage provides exceptional storage & includes a passenger door w/ direct access to the backyard. Roof <1-year old & high-efficiency furnace w/ a NEST thermostat.
- Listing Status:
- Pending
- Data Last Updated:
- August 10, 2026 at 9:45PM
- Listing Office:
- Better Homes and Gardens R.E. : 402-932-5989
- Listing Agent:
- Aubrey Hess : 402-312-7796
- MLS ID:
- 22619684
- General: Wet BarHigh CeilingsCeiling Fan(s)Pantry
- Master Bedroom: Wall/Wall CarpetingCeiling Fan(s)Walk-In Closet(s)Main Floor
- Master Bath: 3/4ShowerDouble Sinks
- Kitchen: Wood FloorPantry
- Appliances: HumidifierRangeRefrigeratorDishwasherDisposalMicrowave
- Living Room: Wood FloorFireplaceCeiling Fan(s)
- Family Room: Wet BarLaminate FlooringEgress Window
- Laundry: Ceramic Tile Floor
- Basement: EgressFullFinished
- A/C: Central Air
- Heating: Natural GasForced Air
- Fireplace: Living RoomFireplaceFireplaces: 1
- Style: Ranch
- Other Structures: Covered DeckPatio
- Parking: AttachedGarage Door OpenerParking spaces: 3
- Roofing: Composition
- Windows: Egress Window
- General: Concrete Perimeter
- HOA Amenities: 250.0Annually
- Originating MLS: Great Plains Regional MLS
- School District: Papillion-La Vista
- County: Sarpy
- Zoning: Lot 136 Southbrook011596294
- Fencing: WoodFullVinyl
- Water: Public
- Sewer: Public Sewer
- Source: Great Plains Regional MLS
- Ownership: Fee Simple
This listing courtesy of Aubrey Hess , Better Homes and Gardens R.E.
Monthly Payment
- Principal & Interest $
- Property Taxes $
- Home Insurance $
- VA Funding Fee $

 New - 2 days ago